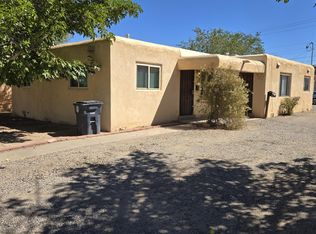
Walk into instant equity, Home is in decent shape, needs upgrading. Price accordingly, Bathroom in hall was updated in 2020. new roof in 2024. Tile in most areas except in bedrooms. Large country kitchen with dinning area. Living room comes with a woodburning stove. Large backyard. make it yours before it sells.
For sale
Price cut: $5.1K (9/9)
$219,900
116 Conchas St NE, Albuquerque, NM 87123
3beds
1,120sqft
Single Family Residence
Built in 1963
6,969 Square Feet Lot
$215,700 Zestimate®
$196/sqft
$-- HOA
What's special
Large backyard
- 46 days
- 890
- 37
Zillow last checked:
Listing updated:
Listed by:
Leopoldo Martinez 505-850-6202,
Martinez Realty 505-304-4490
Source: SWMLS,MLS#: 1109096
Facts & features
Interior
Bedrooms & bathrooms
- Bedrooms: 3
- Bathrooms: 2
- Full bathrooms: 1
- 3/4 bathrooms: 1
Primary bedroom
- Level: Main
- Area: 121
- Dimensions: 11 x 11
Bedroom 2
- Level: Main
- Area: 120
- Dimensions: 12 x 10
Bedroom 3
- Level: Main
- Area: 120
- Dimensions: 12 x 10
Kitchen
- Level: Main
- Area: 192
- Dimensions: 16 x 12
Living room
- Level: Main
- Area: 225
- Dimensions: 15 x 15
Heating
- Forced Air, Natural Gas
Cooling
- Evaporative Cooling
Appliances
- Included: Built-In Gas Range, Dryer, Disposal, Refrigerator, Washer
- Laundry: Electric Dryer Hookup
Features
- Main Level Primary, Shower Only, Separate Shower
- Flooring: Laminate, Tile
- Windows: Single Pane
- Has basement: No
- Has fireplace: No
Interior area
- Total structure area: 1,120
- Total interior livable area: 1,120 sqft
Property
Parking
- Total spaces: 1
- Parking features: Attached, Garage
- Attached garage spaces: 1
Accessibility
- Accessibility features: None
Features
- Levels: One
- Stories: 1
- Exterior features: Privacy Wall
- Fencing: Full
Lot
- Size: 6,969 Square Feet
- Dimensions: 50 x 135
- Features: Landscaped, Planned Unit Development
Details
- Parcel number: 102005744702840619
- Zoning description: R-MH*
Construction
Type & style
- Home type: SingleFamily
- Property subtype: Single Family Residence
Materials
- Frame, Stucco
- Foundation: Slab
- Roof: Pitched,Shingle
Condition
- Resale
- New construction: No
- Year built: 1963
Utilities & green energy
- Sewer: Public Sewer
- Water: Public
- Utilities for property: Electricity Connected, Natural Gas Connected, Sewer Connected, Water Connected
Green energy
- Energy generation: None
Community & HOA
Community
- Security: Smoke Detector(s)
- Subdivision: Ventur Sub
Location
- Region: Albuquerque
Financial & listing details
- Price per square foot: $196/sqft
- Tax assessed value: $121,400
- Annual tax amount: $1,625
- Date on market: 8/13/2026
- Cumulative days on market: 47 days
- Listing terms: Cash,Conventional,FHA
- Road surface type: Paved
Estimated market value
$215,700
$205,000 - $226,000
$2,017/mo
Price history
| Date | Event | Price |
|---|---|---|
| 9/9/2026 | Price change | $219,900-2.3%$196/sqft |
Source:  SWMLS #1109096 Report a problem SWMLS #1109096 Report a problem | ||
| 8/13/2026 | Listed for sale | $225,000$201/sqft |
Source: SWMLS #1109096 Report a problem | ||
Public tax history
| Year | Property taxes | Tax assessment |
|---|---|---|
| 2025 | $1,625 +3.3% | $40,463 +3% |
| 2024 | $1,573 +1.9% | $39,285 +3% |
| 2023 | $1,544 +3.7% | $38,140 +3% |
| 2022 | $1,490 +2.3% | $37,029 +1.8% |
| 2021 | $1,456 +1.8% | $36,389 +3% |
| 2020 | $1,430 | $35,329 -1.1% |
| 2019 | -- | $35,729 |
| 2018 | $1,387 -3.7% | $35,729 -0.2% |
| 2017 | $1,440 +0.8% | $35,796 +0.7% |
| 2016 | $1,428 -95.9% | $35,554 +3% |
| 2015 | $34,518 +2479.5% | $34,518 +3% |
| 2014 | $1,338 | $33,513 +3% |
| 2013 | $1,338 | $32,538 |
| 2012 | -- | $32,538 +6.4% |
| 2011 | -- | $30,591 +3% |
| 2010 | -- | $29,701 +3% |
| 2009 | -- | $28,836 +3% |
| 2008 | -- | $27,996 +3% |
| 2007 | -- | $27,181 +3% |
| 2006 | -- | $26,390 +3% |
| 2005 | -- | $25,621 +3% |
| 2004 | -- | $24,876 +3% |
| 2003 | -- | $24,151 +3% |
| 2002 | -- | $23,447 +3% |
| 2001 | -- | $22,764 -1.7% |
| 2000 | -- | $23,164 |
Find assessor info on the county website
Monthly payment
Est. payment
Payment breakdown
Explore the cost of this home by adjusting the details. Changes won't be saved.Climate risks
Neighborhood: South Los Altos
Nearby schools
Schools provided by the listing agent
- Elementary: Hawthorne
- Middle: Hayes
- High: Highland
Source: SWMLS. This data may not be complete. We recommend contacting the local school district to confirm school assignments for this home.
Similar homes
- $235,0002 bd2 ba1k sqft316 General Patch St NE, Albuquerque, NM 87123For Sale
 MLS ID #1109266, Steve N. Palmer, Keller Williams Realty. SWMLS
 - $299,9003 bd2 ba1.3k sqft13376 Camino Del Norte NE, Albuquerque, NM 87123For SaleMLS ID #1111576, Crystal M Sadowski, Realty One of New Mexico. SWMLS
- $215,0002 bd3 ba1.1k sqft1601 Pennsylvania St NE #O-1, Albuquerque, NM 87110For Sale
 MLS ID #1111410, Bernadette Correa, Realty One Group Concierge. SWMLS
 - $249,0003 bd2 ba1.5k sqft620 San Pedro Dr SE, Albuquerque, NM 87108For Sale
 MLS ID #1111257, Daniel Grimes, Grimes Properties. SWMLS
