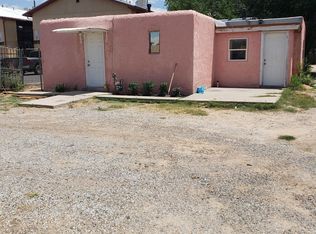
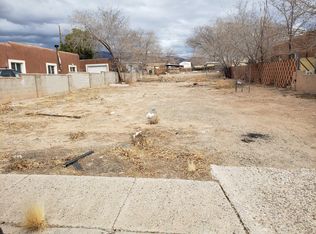
Come see this fully gated, competitively priced home offering incredible value and versatility. Featuring a detached casita, this property provides the perfect opportunity to generate rental income to help offset your mortgage or create a cash-flowing investment. The solar will be paid off at close and helps keep utility costs low. Out back, you'll find an additional storage/workshop building offering even more potential. Whether you're an investor or a homebuyer looking for extra space and income potential, this property has features that are hard to find. Don't miss this opportunity. it won't last long!Property is zoned R-ML with potentiial to convert the storage to another unit.
For sale
Price cut: $1K (10/1)
$199,000
416 Vermont St NE, Albuquerque, NM 87108
2beds
1,307sqft
Single Family Residence
Built in 1951
6,969 Square Feet Lot
$-- Zestimate®
$152/sqft
$-- HOA
What's special
Detached casita
- 54 days
- 1,043
- 90
Zillow last checked:
Listing updated:
Listed by:
Ethan Michael Romero 505-401-1915,
Rhino Realty Property Mgmt LLC 505-856-0033,
Michael Falealii Sagato 505-448-6579,
Rhino Realty Property Mgmt LLC
Source: SWMLS,MLS#: 1109328
Facts & features
Interior
Bedrooms & bathrooms
- Bedrooms: 2
- Bathrooms: 1
- Full bathrooms: 1
Primary bedroom
- Level: Main
- Area: 1452
- Dimensions: 12 x 121
Bedroom 2
- Level: Main
- Area: 110231
- Dimensions: 911 x 121
Kitchen
- Level: Main
- Area: 11008
- Dimensions: 86 x 128
Living room
- Level: Main
- Area: 1580
- Dimensions: 10 x 158
Heating
- Combination, Passive Solar
Cooling
- Has cooling: Yes
Appliances
- Included: Free-Standing Electric Range, Refrigerator
- Laundry: Electric Dryer Hookup
Features
- Ceiling Fan(s), Multiple Living Areas, Main Level Primary
- Flooring: Tile
- Windows: Double Pane Windows, Insulated Windows
- Has basement: No
- Has fireplace: No
Interior area
- Total structure area: 1,307
- Total interior livable area: 1,307 sqft
Property
Parking
- Total spaces: 1
- Parking features: RV Access/Parking
- Carport spaces: 1
Features
- Levels: One
- Stories: 1
- Exterior features: Private Yard
- Fencing: Full,Gate
Lot
- Size: 6,969 Square Feet
Details
- Additional structures: Residence, Shed(s), Workshop
- Parcel number: 101905745928510644
- Zoning description: R-ML*
Construction
Type & style
- Home type: SingleFamily
- Property subtype: Single Family Residence
Materials
- Frame, Stucco
- Roof: Pitched,Shingle
Condition
- Resale
- New construction: No
- Year built: 1951
Utilities & green energy
- Sewer: Public Sewer
- Water: Public
- Utilities for property: Cable Available, Electricity Connected, Natural Gas Connected, Sewer Connected, Water Connected
Green energy
- Energy generation: Solar
Community & HOA
Community
- Security: Security Gate, Smoke Detector(s)
- Subdivision: Mesa Verde Addition
HOA
- Services included: None
Location
- Region: Albuquerque
Financial & listing details
- Price per square foot: $152/sqft
- Tax assessed value: $74,304
- Annual tax amount: $1,046
- Date on market: 8/17/2026
- Cumulative days on market: 44 days
- Listing terms: Cash,Conventional,FHA,VA Loan
- Road surface type: Paved
Estimated market value
Not available
Estimated sales range
Not available
Not available
Price history
| Date | Event | Price |
|---|---|---|
| 10/1/2026 | Price change | $199,000-0.5%$152/sqft |
Source:  SWMLS #1109328 Report a problem SWMLS #1109328 Report a problem | ||
| 9/19/2026 | Listed for sale | $200,000$153/sqft |
Source: SWMLS #1109328 Report a problem | ||
| 9/8/2026 | Pending sale | $200,000$153/sqft |
Source: SWMLS #1109328 Report a problem | ||
| 8/18/2026 | Listed for sale | $200,000+117.4%$153/sqft |
Source: SWMLS #1109328 Report a problem | ||
| 8/28/2019 | Sold | -- |
Source: SWMLS #950121 Report a problem | ||
| 7/27/2019 | Pending sale | $92,000$70/sqft |
Source: Vazquez Inmobiliaria LLC #950121 Report a problem | ||
| 7/23/2019 | Listed for sale | $92,000$70/sqft |
Source: Vazquez Inmobiliaria LLC #950121 Report a problem | ||
Public tax history
| Year | Property taxes | Tax assessment |
|---|---|---|
| 2025 | $1,046 +3.2% | $24,765 +3% |
| 2024 | $1,014 +1.7% | $24,044 +3% |
| 2023 | $998 +107% | $23,345 +3% |
| 2022 | $482 -48.3% | $22,665 +3% |
| 2021 | $932 +1.7% | $22,005 +3% |
| 2020 | $916 | $21,364 |
| 2019 | -- | $21,364 |
| 2018 | $829 -8.4% | $21,364 +0.6% |
| 2017 | $905 +7.6% | $21,233 +6.1% |
| 2016 | $841 -95.7% | $20,014 +3% |
| 2015 | $19,431 +2255% | $19,431 |
| 2014 | $825 | $19,431 +1.1% |
| 2013 | $825 | $19,223 |
| 2012 | -- | $19,223 +3% |
| 2011 | -- | $18,663 +3% |
| 2010 | -- | $18,120 +3% |
| 2009 | -- | $17,592 +3% |
| 2008 | -- | $17,081 +3% |
| 2007 | -- | $16,584 +3% |
| 2006 | -- | $16,101 |
| 2005 | -- | $16,101 |
| 2004 | -- | $16,101 +3% |
| 2003 | -- | $15,632 |
| 2002 | -- | $15,632 |
| 2001 | -- | $15,632 -1.9% |
| 2000 | -- | $15,932 |
Find assessor info on the county website
Monthly payment
Est. payment
Payment breakdown
Explore the cost of this home by adjusting the details. Changes won't be saved.Climate risks
Neighborhood: La Mesa
Nearby schools
Schools provided by the listing agent
- Elementary: Hawthorne
- Middle: Hayes
- High: Highland
Source: SWMLS. This data may not be complete. We recommend contacting the local school district to confirm school assignments for this home.
Similar homes
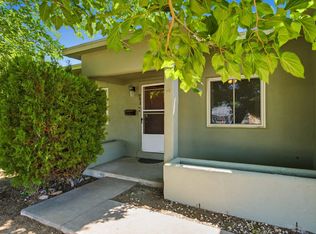
- $240,0004 bd2 ba1.4k sqft932 Florida St SE, Albuquerque, NM 87108For Sale
 MLS ID #1109066, Henry Anthony Padilla, Real Broker, LLC. SWMLS
 - $235,0002 bd2 ba1k sqft316 General Patch St NE, Albuquerque, NM 87123For Sale
 MLS ID #1109266, Steve N. Palmer, Keller Williams Realty. SWMLS
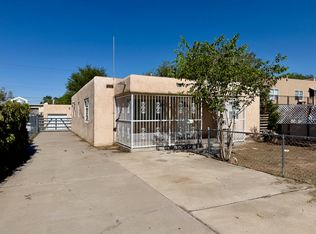
 - $240,0003 bd2 ba1.7k sqft821 Ortiz Dr SE, Albuquerque, NM 87108For Sale
 MLS ID #1108368, Adrian Valis Montgomery, Coldwell Banker Legacy. SWMLS
 - $235,0003 bd1 ba864 sqft8116 Kathryn Ave SE, Albuquerque, NM 87108For Sale
 MLS ID #1104975, Christina Mora, Realty One of New Mexico. SWMLS
