Great NE Heights location! This move-in-ready 4-bedroom, 2-bath home offers convenient access to shopping, dining, parks, schools and many of Albuquerque's everyday amenities. The home has been refreshed with new carpet throughout and fresh interior paint, creating a clean, welcoming feel. The kitchen features a new cooktop and stove, while a newer furnace adds another important update. Outside, enjoy the covered patio and backyard with additional storage space. An attached 1-car garage completes this well-located home offering comfortable living in the heart of the NE Heights.
Pending
Price cut: $15K (10/5)
$285,000
9405 Parsifal Pl NE, Albuquerque, NM 87111
4beds
1,222sqft
Single Family Residence
Built in 1954
7,840 Square Feet Lot
$282,500 Zestimate®
$233/sqft
$-- HOA
What's special
New carpet throughoutFresh interior paintNewer furnaceCovered patio
- 45 days
- 594
- 58
Zillow last checked:
Listing updated:
Listed by:
The Southwest Life ReGroup 505-307-1129,
EXP Realty LLC 505-554-3873
Source: SWMLS,MLS#: 1110711
Facts & features
Interior
Bedrooms & bathrooms
- Bedrooms: 4
- Bathrooms: 2
- Full bathrooms: 1
- 3/4 bathrooms: 1
Primary bedroom
- Level: Main
- Area: 137.76
- Dimensions: 11.11 x 12.4
Bedroom 2
- Level: Main
- Area: 81.88
- Dimensions: 9.2 x 8.9
Bedroom 3
- Level: Main
- Area: 109.47
- Dimensions: 12.3 x 8.9
Bedroom 4
- Level: Main
- Area: 111.25
- Dimensions: 12.5 x 8.9
Kitchen
- Level: Main
- Area: 135
- Dimensions: 12.5 x 10.8
Living room
- Level: Main
- Area: 248.88
- Dimensions: 12.2 x 20.4
Heating
- Central, Natural Gas
Cooling
- Evaporative Cooling
Appliances
- Included: Built-In Gas Range, Cooktop, Dishwasher
- Laundry: Electric Dryer Hookup
Features
- Family/Dining Room, Living/Dining Room, Main Level Primary, Shower Only, Separate Shower
- Flooring: Carpet, Tile, Vinyl
- Windows: Double Pane Windows, Insulated Windows
- Has basement: No
- Has fireplace: No
Interior area
- Total structure area: 1,222
- Total interior livable area: 1,222 sqft
Property
Parking
- Total spaces: 1
- Parking features: Attached, Garage
- Attached garage spaces: 1
Features
- Levels: One
- Stories: 1
- Patio & porch: Covered, Patio
- Exterior features: Private Yard
- Fencing: Front Yard,Wall
Lot
- Size: 7,840 Square Feet
Details
- Additional structures: Storage
- Parcel number: 102006041404140502
- Zoning description: R-1C*
Construction
Type & style
- Home type: SingleFamily
- Property subtype: Single Family Residence
Materials
- Frame, Stucco
- Foundation: Slab
Condition
- Resale
- New construction: No
- Year built: 1954
Utilities & green energy
- Sewer: Public Sewer
- Water: Public
- Utilities for property: Electricity Connected, Natural Gas Connected, Sewer Connected, Water Connected
Green energy
- Energy generation: None
Community & HOA
Community
- Subdivision: Park Add
Location
- Region: Albuquerque
Financial & listing details
- Price per square foot: $233/sqft
- Tax assessed value: $145,538
- Annual tax amount: $1,964
- Date on market: 9/10/2026
- Cumulative days on market: 38 days
- Listing terms: Cash,Conventional,FHA,VA Loan
- Road surface type: Paved
Estimated market value
$282,500
$268,000 - $297,000
$2,100/mo
Price history
| Date | Event | Price |
|---|---|---|
| 10/13/2026 | Pending sale | $285,000$233/sqft |
Source:  SWMLS #1110711 Report a problem SWMLS #1110711 Report a problem | ||
| 10/5/2026 | Price change | $285,000-5%$233/sqft |
Source: SWMLS #1110711 Report a problem | ||
| 9/10/2026 | Listed for sale | $300,000$245/sqft |
Source: SWMLS #1110711 Report a problem | ||
Public tax history
| Year | Property taxes | Tax assessment |
|---|---|---|
| 2025 | $1,965 +3.3% | $48,508 +3% |
| 2024 | $1,903 +1.8% | $47,095 +3% |
| 2023 | $1,868 +107.3% | $45,724 +3% |
| 2022 | $902 -48.2% | $44,392 +3% |
| 2021 | $1,740 +1.8% | $43,100 +3% |
| 2020 | $1,709 | $41,844 +3% |
| 2019 | -- | $40,626 |
| 2018 | $1,454 -39.6% | $40,626 +3% |
| 2017 | $2,407 +59.7% | $39,443 +6.1% |
| 2016 | $1,507 -95.8% | $37,179 +3% |
| 2015 | $36,096 +2369% | $36,096 -0.9% |
| 2014 | $1,462 | $36,429 +2.2% |
| 2013 | $1,462 | $35,657 +3% |
| 2012 | -- | $34,619 +3% |
| 2011 | -- | $33,611 +3% |
| 2010 | -- | $32,633 +3% |
| 2009 | -- | $31,683 +3% |
| 2008 | -- | $30,759 +3% |
| 2007 | -- | $29,864 +3% |
| 2006 | -- | $28,994 +3% |
| 2005 | -- | $28,150 +3% |
| 2004 | -- | $27,330 +1.2% |
| 2003 | -- | $26,997 +1.9% |
| 2002 | -- | $26,497 |
| 2001 | -- | $26,497 +12.1% |
| 2000 | -- | $23,631 |
Find assessor info on the county website
Monthly payment
Est. payment
Payment breakdown
Explore the cost of this home by adjusting the details. Changes won't be saved.Climate risks
Neighborhood: 87111
Nearby schools
Schools provided by the listing agent
- Elementary: Sombra Del Monte
- Middle: Madison
- High: Sandia
Source: SWMLS. This data may not be complete. We recommend contacting the local school district to confirm school assignments for this home.
- $312,1004 bd2 ba1.5k sqft9401 Parsifal Pl NE, Albuquerque, NM 87111Off Market
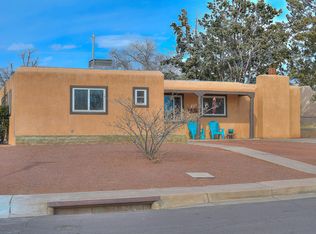
- $325,0003 bd2 ba1.3k sqft9409 Parsifal Pl NE, Albuquerque, NM 87111Off Market

- $305,3002 bd2 ba1.7k sqft9404 Arvilla Ave NE, Albuquerque, NM 87111Off Market
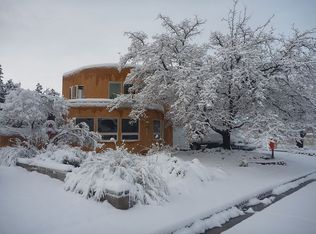
- $319,8003 bd2 ba1.4k sqft9413 Parsifal Pl NE, Albuquerque, NM 87111Off Market

Similar homes
- $280,0003 bd2 ba1.2k sqft9222 Aztec Rd NE, Albuquerque, NM 87111For Sale
 MLS ID #1111078, Tara Jones, Opendoor Brokerage, LLC. SWMLS
 - $319,0004 bd2 ba1.6k sqft9400 Shoshone Rd NE, Albuquerque, NM 87111For Sale
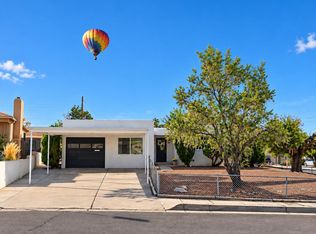 MLS ID #1107165, Sandy Alvarez, Keller Williams Realty. SWMLS
 - $316,0003 bd2 ba1.2k sqft2420 Stevens Dr NE, Albuquerque, NM 87112For Sale
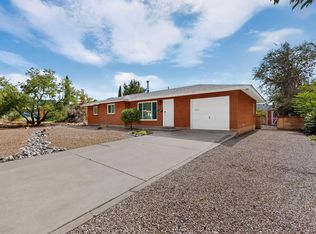 MLS ID #1111249, Mark Boitano, RE/MAX SELECT. SWMLS
 - $333,0003 bd2 ba1.5k sqft10209 Mesa Arriba Ave NE, Albuquerque, NM 87111For Sale
 MLS ID #1109075, Laurel Miriam Leisher, ERA Summit. SWMLS
