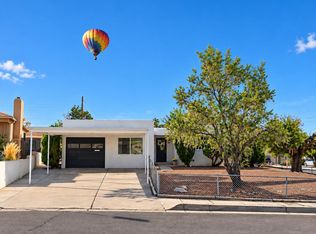
Priced competitively, with a $2,000 credit, this spacious 4-bedroom, 2-bath home offers approximately 1,928 square feet of versatile living space in Albuquerque's Northeast Heights. With generous room to spread out, abundant storage, and a roof installed in October 2024, this property offers a wonderful opportunity to personalize a home with plenty of functional space inside and out.The flexible floor plan features two separate living areas, giving you options for a comfortable family room, home office, game room, media space, or additional gathering area. One living space is anchored by a cozy gas stove with its own dedicated thermostat, providing convenient supplemental warmth during Albuquerque's cooler months.The functional kitchen opens to the surrounding living spaces, creating an easy flow for everyday living and entertaining, and all appliances stay with the property. Four well-sized bedrooms provide plenty of flexibility, while an oversized laundry room offers additional room for storage and organization.A completely separate workroom is another standout feature, providing dedicated space for tools, hobbies, crafting, projects, or a home workshop. Outside, a large covered patio stretches across the back of the home, creating a shaded retreat for outdoor dining, barbecues, gatherings, or simply enjoying New Mexico's beautiful weather. The low-maintenance backyard keeps upkeep manageable, while two storage sheds provide additional space for tools, outdoor equipment, and seasonal items. Generous front parking provides room for multiple vehicles and offers potential space for an RV, trailer, or recreational equipment. With two living areas, abundant storage, workshop space, extensive parking, a large covered patio, and a newer roof, this home combines space and practicality with plenty of opportunity to make it your own. Convenient access to shopping, dining, parks, and everyday amenities adds to the appeal. Schedule your showing and come see everything this Northeast Heights property has to offer!
For sale
Price cut: $4.9K (10/3)
$285,000
1212 Propps St NE, Albuquerque, NM 87112
4beds
1,928sqft
Single Family Residence
Built in 1954
6,969 Square Feet Lot
$-- Zestimate®
$148/sqft
$-- HOA
What's special
Four well-sized bedroomsLow-maintenance backyard
- 46 days
- 876
- 91
Likely to sell faster than
Zillow last checked:
Listing updated:
Listed by:
Alexis Hassley 505-485-2881,
Equinox Realty NM 505-485-2881,
Viktoriya V. Muni 505-659-2290,
Equinox Realty NM
Source: SWMLS,MLS#: 1109922
Facts & features
Interior
Bedrooms & bathrooms
- Bedrooms: 4
- Bathrooms: 2
- Full bathrooms: 1
- 3/4 bathrooms: 1
Primary bedroom
- Level: Main
- Area: 154.5
- Dimensions: 10.3 x 15
Bedroom 2
- Level: Main
- Area: 105.56
- Dimensions: 11.6 x 9.1
Bedroom 3
- Level: Main
- Area: 132.25
- Dimensions: 11.5 x 11.5
Bedroom 4
- Level: Main
- Area: 150
- Dimensions: 15 x 10
Family room
- Level: Main
- Area: 315
- Dimensions: 21 x 15
Kitchen
- Level: Main
- Area: 111.15
- Dimensions: 9.5 x 11.7
Living room
- Level: Main
- Area: 225
- Dimensions: 15 x 15
Heating
- Central, Natural Gas
Appliances
- Included: Dryer, Refrigerator, Range Hood, Self Cleaning Oven, Washer
- Laundry: Electric Dryer Hookup
Features
- Multiple Living Areas, Main Level Primary, Pantry, Smart Camera(s)/Recording, Shower Only, Separate Shower, Walk-In Closet(s)
- Flooring: Carpet, Tile, Wood
- Windows: Thermal Windows
- Has basement: No
- Number of fireplaces: 1
- Fireplace features: Custom, Gas Log
Interior area
- Total structure area: 1,928
- Total interior livable area: 1,928 sqft
Property
Parking
- Parking features: RV Access/Parking
Accessibility
- Accessibility features: None
Features
- Levels: One
- Stories: 1
- Patio & porch: Covered, Patio
- Exterior features: Private Entrance, Private Yard, Smart Camera(s)/Recording
- Fencing: Wall
Lot
- Size: 6,969 Square Feet
- Features: Landscaped
- Residential vegetation: Grassed
Details
- Additional structures: Shed(s)
- Parcel number: 102105822722932524
- Zoning description: R-1B*
Construction
Type & style
- Home type: SingleFamily
- Architectural style: Ranch
- Property subtype: Single Family Residence
Materials
- Stucco
- Foundation: Permanent, Slab
- Roof: Flat
Condition
- Resale
- New construction: No
- Year built: 1954
Utilities & green energy
- Sewer: Public Sewer
- Water: Public
- Utilities for property: Cable Available, Electricity Connected, Sewer Connected, Water Connected
Green energy
- Energy generation: None
- Water conservation: Rain Water Collection
Community & HOA
Community
- Security: Security System
- Subdivision: Jeanne Pk Add
Location
- Region: Albuquerque
Financial & listing details
- Price per square foot: $148/sqft
- Tax assessed value: $187,463
- Annual tax amount: $2,640
- Date on market: 8/26/2026
- Cumulative days on market: 47 days
- Listing terms: Cash,Conventional,FHA,VA Loan
Estimated market value
Not available
Estimated sales range
Not available
Not available
Price history
| Date | Event | Price |
|---|---|---|
| 10/3/2026 | Price change | $285,000-1.7%$148/sqft |
Source:  SWMLS #1109922 Report a problem SWMLS #1109922 Report a problem | ||
| 9/19/2026 | Price change | $289,900-3.4%$150/sqft |
Source: SWMLS #1109922 Report a problem | ||
| 8/27/2026 | Listed for sale | $300,000$156/sqft |
Source: SWMLS #1109922 Report a problem | ||
Public tax history
| Year | Property taxes | Tax assessment |
|---|---|---|
| 2025 | $2,640 +3.2% | $62,482 +3% |
| 2024 | $2,559 +1.7% | $60,662 +3% |
| 2023 | $2,517 +3.5% | $58,895 +3% |
| 2022 | $2,432 +3.5% | $57,180 +3% |
| 2021 | $2,350 +1.7% | $55,515 +3% |
| 2020 | $2,312 | $53,898 +3% |
| 2019 | -- | $52,328 |
| 2018 | $1,994 -8.4% | $52,328 +2.4% |
| 2017 | $2,177 +6.2% | $51,097 +6.1% |
| 2016 | $2,049 -95.6% | $48,165 +3% |
| 2015 | $46,762 +2270.7% | $46,762 +0.7% |
| 2014 | $1,973 | $46,452 +3% |
| 2013 | $1,973 | $45,099 +3% |
| 2012 | -- | $43,787 +3% |
| 2011 | -- | $42,511 +3% |
| 2010 | -- | $41,277 -1.4% |
| 2009 | -- | $41,883 +3% |
| 2008 | -- | $40,663 +3% |
| 2007 | -- | $39,479 +3% |
| 2006 | -- | $38,330 +3% |
| 2005 | -- | $37,214 +3% |
| 2004 | -- | $36,130 +7.6% |
| 2003 | -- | $33,563 |
| 2002 | -- | $33,563 |
| 2001 | -- | $33,563 +2.9% |
| 2000 | -- | $32,630 |
Find assessor info on the county website
Monthly payment
Est. payment
Payment breakdown
Explore the cost of this home by adjusting the details. Changes won't be saved.Climate risks
Neighborhood: Princess Jeanne
Nearby schools
Schools provided by the listing agent
- Elementary: McCollum
- Middle: Kennedy
- High: Manzano
Source: SWMLS. This data may not be complete. We recommend contacting the local school district to confirm school assignments for this home.
- $255,3002 bd1 ba1.6k sqft1216 Propps St NE, Albuquerque, NM 87112Off Market
- $254,5002 bd1 ba1.1k sqft1208 Propps St NE, Albuquerque, NM 87112Off Market
- $256,3002 bd1 ba1.2k sqft1213 Morris St NE, Albuquerque, NM 87112Off Market
- $262,3003 bd1 ba1.2k sqft1217 Morris St NE, Albuquerque, NM 87112Off Market
Similar homes
- $285,0005 bd2 ba2k sqft10516 Lexington Ave NE, Albuquerque, NM 87112For Sale
 MLS ID #1111059, K2 Omni Group, EXP Realty, LLC. SWMLS
 - $285,0004 bd2 ba1.2k sqft9405 Parsifal Pl NE, Albuquerque, NM 87111For Sale
 MLS ID #1110711, The Southwest Life ReGroup, EXP Realty LLC. SWMLS
 - $319,0004 bd2 ba1.6k sqft9400 Shoshone Rd NE, Albuquerque, NM 87111For Sale
 MLS ID #1107165, Sandy Alvarez, Keller Williams Realty. SWMLS
 - $289,0003 bd2 ba1.2k sqft12704 Granite Ave NE, Albuquerque, NM 87112For Sale
 MLS ID #1109009, Jennifer M Branum, Casa Montoya Realty. SWMLS
