**SELLER FINANCING OPPORTUNITY AVAILABLE!** Property is being sold as-is, with no repairs to be made by seller **Discover the potential in this spacious 5-bedroom, 2-bath home in the desirable Northeast Heights of Albuquerque! With a unique two-level layout, original hardwood floors, a den, and a bonus basement, this property offers plenty of space and flexibility for a buyer ready to bring their vision to life.The main level features 3 bedrooms and 1 bathroom, along with original hardwood floors that add character and provide a great foundation for restoration or updating. Downstairs offers 2 additional bedrooms and 1 bathroom, plus a den and bonus basement space, creating numerous possibilities for a home office, recreation area, storage, guest accommodations, or additional living space.This property is prime for renovation and ready for some TLC as it is being sold as-is condition. Whether you're looking to customize a home to fit your lifestyle, build equity through improvements, or take on your next investment project, there is plenty of potential here. An FHA 203(k) renovation loan may also be an option for qualified buyers, subject to lender, property, and program requirements. (Partner lender has program designed for this house as well as incentive to buyer!)Located in the established and desirable Northeast Heights, this home offers a convenient Albuquerque location with the opportunity to create something truly special. Bring your contractor, your ideas, and your vision--this property is ready for its next chapter!
For sale
Price cut: $5K (10/1)
$285,000
10516 Lexington Ave NE, Albuquerque, NM 87112
5beds
2,053sqft
Single Family Residence
Built in 1962
6,098 Square Feet Lot
$284,300 Zestimate®
$139/sqft
$-- HOA
What's special
Bonus basementOriginal hardwood floorsUnique two-level layout
- 37 days
- 1,773
- 129
Zillow last checked:
Listing updated:
Listed by:
K2 Omni Group 505-750-2837,
EXP Realty, LLC 505-750-2837,
Kristina Salcido 505-227-8742,
EXP Realty, LLC
Source: SWMLS,MLS#: 1111059
Facts & features
Interior
Bedrooms & bathrooms
- Bedrooms: 5
- Bathrooms: 2
- Full bathrooms: 1
- 3/4 bathrooms: 1
Primary bedroom
- Level: Main
- Area: 165.88
- Dimensions: 11.6 x 14.3
Kitchen
- Level: Main
- Area: 29.22
- Dimensions: 7.11 x 4.11
Living room
- Level: Main
- Area: 174.23
- Dimensions: 13.1 x 13.3
Heating
- Central, Forced Air
Cooling
- Evaporative Cooling
Appliances
- Laundry: Electric Dryer Hookup
Features
- Breakfast Area, Ceiling Fan(s), Multiple Living Areas, Main Level Primary
- Flooring: Carpet, Vinyl, Wood
- Windows: Clad, Metal, Single Pane
- Has basement: Yes
- Has fireplace: No
Interior area
- Total structure area: 2,053
- Total interior livable area: 2,053 sqft
- Finished area below ground: 962
Property
Parking
- Total spaces: 1
- Parking features: Attached, Garage
- Attached garage spaces: 1
Features
- Levels: Two
- Stories: 2
- Patio & porch: Covered, Patio
Lot
- Size: 6,098 Square Feet
Details
- Parcel number: 102105931939010518
- Zoning description: R-1B*
Construction
Type & style
- Home type: SingleFamily
- Property subtype: Single Family Residence
Materials
- Frame
- Roof: Shingle
Condition
- Resale
- New construction: No
- Year built: 1962
Utilities & green energy
- Sewer: Public Sewer
- Water: Public
- Utilities for property: Electricity Connected, Sewer Connected, Water Connected
Green energy
- Energy generation: None
Community & HOA
Community
- Security: Smoke Detector(s)
- Subdivision: Snow Heights Add
Location
- Region: Albuquerque
Financial & listing details
- Price per square foot: $139/sqft
- Tax assessed value: $216,105
- Annual tax amount: $3,043
- Date on market: 9/16/2026
- Cumulative days on market: 38 days
- Listing terms: Cash,Conventional,FHA,VA Loan
Estimated market value
$284,300
$270,000 - $299,000
$2,583/mo
Price history
| Date | Event | Price |
|---|---|---|
| 10/1/2026 | Price change | $285,000-1.7%$139/sqft |
Source:  SWMLS #1111059 Report a problem SWMLS #1111059 Report a problem | ||
| 9/16/2026 | Listed for sale | $290,000+13.7%$141/sqft |
Source: SWMLS #1111059 Report a problem | ||
| 10/31/2022 | Sold | -- |
Source: SWMLS #1020708 Report a problem | ||
| 10/7/2022 | Pending sale | $255,000$124/sqft |
Source: SWMLS #1020708 Report a problem | ||
| 9/22/2022 | Price change | $255,000-1.9%$124/sqft |
Source: SWMLS #1020708 Report a problem | ||
| 8/26/2022 | Price change | $259,900-1.9%$127/sqft |
Source: SWMLS #1020708 Report a problem | ||
| 8/11/2022 | Listed for sale | $265,000$129/sqft |
Source: SWMLS #1020708 Report a problem | ||
Public tax history
| Year | Property taxes | Tax assessment |
|---|---|---|
| 2025 | $3,043 +3.2% | $72,028 +3% |
| 2024 | $2,950 +1.7% | $69,930 +3% |
| 2023 | $2,901 +171.9% | $67,893 +30.1% |
| 2022 | $1,067 -48.2% | $52,181 +3% |
| 2021 | $2,060 +1.8% | $50,661 +3% |
| 2020 | $2,024 | $49,186 +3% |
| 2019 | -- | $47,753 |
| 2018 | $2,686 +42.1% | $47,753 +3% |
| 2017 | $1,890 -60.7% | $46,364 +6.1% |
| 2016 | $4,813 -88.7% | $43,702 +3% |
| 2015 | $42,429 +216.7% | $42,429 |
| 2014 | $13,399 | $42,429 -0.9% |
| 2013 | $13,399 | $42,795 -2.1% |
| 2012 | -- | $43,729 +2.3% |
| 2011 | -- | $42,725 +3% |
| 2010 | -- | $41,481 +3% |
| 2009 | -- | $40,273 +3% |
| 2008 | -- | $39,101 +3% |
| 2007 | -- | $37,962 +3% |
| 2006 | -- | $36,857 +3% |
| 2005 | -- | $35,784 +3% |
| 2004 | -- | $34,742 +3% |
| 2003 | -- | $33,730 +0.1% |
| 2002 | -- | $33,712 +3% |
| 2001 | -- | $32,730 +3.9% |
| 2000 | -- | $31,497 |
Find assessor info on the county website
Monthly payment
Est. payment
Payment breakdown
Explore the cost of this home by adjusting the details. Changes won't be saved.Climate risks
Neighborhood: Matheson Park
- $274,3005 bd2 ba1.5k sqft10520 Lexington Ave NE, Albuquerque, NM 87112Off Market
- $361,1003 bd3 ba2.5k sqft10512 Lexington Ave NE, Albuquerque, NM 87112Off Market
- $219,6002 bd1 ba1k sqft10713 Claremont Ave NE, Albuquerque, NM 87112Off Market
- $247,8003 bd1 ba1.4k sqft10717 Claremont Ave NE, Albuquerque, NM 87112Off Market
Similar homes
- $--3 bd1 ba1.4k sqft9717 Constitution Ave NE, Albuquerque, NM 87112AuctionAuction.com 2
- $316,0003 bd2 ba1.2k sqft2420 Stevens Dr NE, Albuquerque, NM 87112For Sale
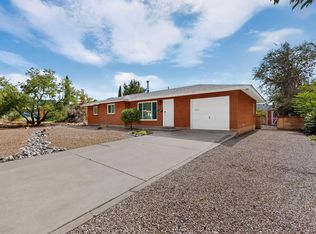 MLS ID #1111249, Mark Boitano, RE/MAX SELECT. SWMLS
 - $269,9003 bd2 ba1.2k sqft2433 Paisano St NE, Albuquerque, NM 87112For Sale
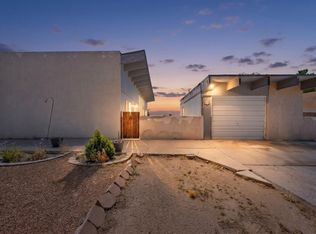 MLS ID #1109294, Cindy A Chavez, Realty One of New Mexico. SWMLS
 - $298,0003 bd2 ba1.2k sqft2904 Garcia St NE, Albuquerque, NM 87112For Sale
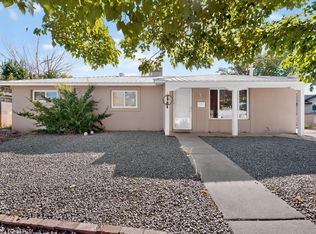 MLS ID #1110541, Melissa A Morenus, Morenus Real Estate. SWMLS
