Beautifully updated home conveniently located near Wilson Park and Kirtland Air Force Base! The remodeled kitchen features marble countertops, stainless steel appliances, stylish backsplash, and updated cabinetry. Open living and dining areas showcase gorgeous flooring, modern light fixtures, and a striking stone accent column. Ceiling fans in all bedrooms and the living room. The remodeled bathroom features a walk-in shower with glass enclosure and contemporary finishes. Spacious laundry room with folding counter and additional storage. Outside, enjoy a HUGE backyard with convenient backyard access, a covered patio, and plenty of room for entertaining, gardening, or future possibilities.
For sale
$275,000
920 Arizona St SE, Albuquerque, NM 87108
3beds
1,309sqft
Single Family Residence
Built in 1951
7,405 Square Feet Lot
$268,300 Zestimate®
$210/sqft
$-- HOA
What's special
Contemporary finishesModern light fixturesConvenient backyard accessStylish backsplashRemodeled kitchenStriking stone accent columnHuge backyard
- 9 days
- 229
- 12
Zillow last checked:
Listing updated:
Listed by:
John Long 505-263-1499,
Coldwell Banker Legacy 505-898-2700,
The Long Group 505-263-1499,
Coldwell Banker Legacy
Source: SWMLS,MLS#: 1113175
Facts & features
Interior
Bedrooms & bathrooms
- Bedrooms: 3
- Bathrooms: 1
- Full bathrooms: 1
Primary bedroom
- Level: Main
- Area: 119.83
- Dimensions: 12.08 x 9.92
Kitchen
- Level: Main
- Area: 100.89
- Dimensions: 9.92 x 10.17
Living room
- Level: Main
- Area: 286.66
- Dimensions: 19.33 x 14.83
Heating
- Wall Furnace
Cooling
- Evaporative Cooling
Appliances
- Included: Free-Standing Electric Range, Microwave
- Laundry: Electric Dryer Hookup
Features
- Ceiling Fan(s), Home Office, Main Level Primary
- Flooring: Carpet, Laminate
- Windows: Casement Window(s), Metal, Vinyl
- Has basement: No
- Has fireplace: No
Interior area
- Total structure area: 1,309
- Total interior livable area: 1,309 sqft
Property
Parking
- Total spaces: 2
- Parking features: Carport
- Carport spaces: 2
Features
- Levels: One
- Stories: 1
- Patio & porch: Covered, Patio
- Exterior features: Private Yard
Lot
- Size: 7,405 Square Feet
Details
- Parcel number: 101805630416441817
- Zoning description: R-1C*
Construction
Type & style
- Home type: SingleFamily
- Architectural style: Pueblo
- Property subtype: Single Family Residence
Materials
- Frame, Stucco
- Roof: Flat,Tar/Gravel
Condition
- Resale
- New construction: No
- Year built: 1951
Utilities & green energy
- Sewer: Public Sewer
- Water: Public
- Utilities for property: Electricity Connected, Natural Gas Connected, Sewer Connected, Water Connected
Green energy
- Energy generation: None
Community & HOA
Location
- Region: Albuquerque
Financial & listing details
- Price per square foot: $210/sqft
- Tax assessed value: $202,800
- Annual tax amount: $2,856
- Date on market: 10/28/2026
- Listing terms: Cash,Conventional,FHA,VA Loan
Estimated market value
$268,300
$255,000 - $282,000
$1,692/mo
Price history
| Date | Event | Price |
|---|---|---|
| 10/28/2026 | Listed for sale | $275,000+37.5%$210/sqft |
Source:  SWMLS #1113175 Report a problem | ||
| 12/27/2024 | Sold | -- |
Source: SWMLS #1074087 Report a problem | ||
| 11/18/2024 | Pending sale | $200,000$153/sqft |
Source: SWMLS #1074087 Report a problem | ||
| 11/17/2024 | Listed for sale | $200,000$153/sqft |
Source: SWMLS #1074087 Report a problem | ||
Public tax history
| Year | Property taxes | Tax assessment |
|---|---|---|
| 2025 | $2,856 +84.2% | $67,593 +58.1% |
| 2024 | $1,550 +2.2% | $42,741 +3% |
| 2023 | $1,517 +104.1% | $41,496 +1.3% |
| 2022 | $743 +4% | $40,946 +3% |
| 2021 | $715 -48.9% | $39,755 +3% |
| 2020 | $1,398 | $38,597 |
| 2019 | -- | $38,597 |
| 2018 | $1,181 -10% | $38,597 +4.8% |
| 2017 | $1,313 +7.5% | $36,821 +6.1% |
| 2016 | $1,221 -96.4% | $34,708 +3% |
| 2015 | $33,697 +2765.2% | $33,697 |
| 2014 | $1,176 | $33,697 -6.2% |
| 2013 | $1,176 | $35,919 |
| 2012 | -- | $35,919 +3% |
| 2011 | -- | $34,872 +3% |
| 2010 | -- | $33,857 +3% |
| 2009 | -- | $32,871 +3% |
| 2008 | -- | $31,914 +3% |
| 2007 | -- | $30,985 +3% |
| 2006 | -- | $30,083 +3% |
| 2005 | -- | $29,207 +3% |
| 2004 | -- | $28,356 +3% |
| 2003 | -- | $27,530 +2.9% |
| 2002 | -- | $26,764 +2.9% |
| 2001 | -- | $25,998 -3.8% |
| 2000 | -- | $27,031 |
Find assessor info on the county website
Monthly payment
Est. payment
Payment breakdown
Explore the cost of this home by adjusting the details. Changes won't be saved.Climate risks
Neighborhood: Elder Homestead
Nearby schools
Schools provided by the listing agent
- Elementary: Emerson
- Middle: Wilson
- High: Highland
Source: SWMLS. This data may not be complete. We recommend contacting the local school district to confirm school assignments for this home.
- $251,0004 bd2 ba1.4k sqft916 Arizona St SE, Albuquerque, NM 87108Off Market
- $---- bd1 ba-- sqft1100-1108 Arizona St SE #1100-2, Albuquerque, NM 87108Off Market

- $---- bd1 ba-- sqft1100-1108 Arizona St SE #1108-18, Albuquerque, NM 87108Off Market

- $---- bd1 ba-- sqft1100-1108 Arizona St SE #1104-12, Albuquerque, NM 87108Off Market

Similar homes
- $240,0004 bd2 ba1.4k sqft932 Florida St SE, Albuquerque, NM 87108For Sale
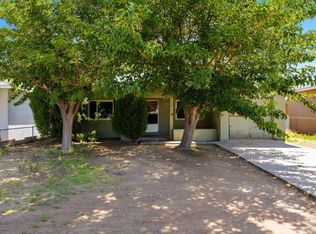 MLS ID #1109066, Henry Anthony Padilla, Real Broker, LLC. SWMLS
- $300,0003 bd2 ba1.9k sqft700 Dakota St SE, Albuquerque, NM 87108For Sale
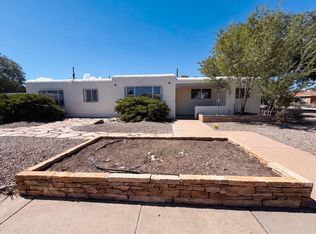 MLS ID #1108633, Tara Jones, Opendoor Brokerage, LLC. SWMLS
- $234,5002 bd1 ba847 sqft241 Cagua Dr NE, Albuquerque, NM 87108For Sale
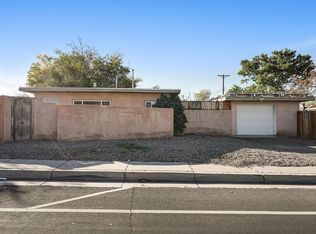 MLS ID #1113369, K2 Omni Group, EXP Realty, LLC. SWMLS
- $265,9994 bd2 ba1.3k sqft425 Grove St SE, Albuquerque, NM 87108For Sale
 MLS ID #1109078, Medina Real Estate Inc, Keller Williams Realty. SWMLS
