Welcome home! This inviting single-family home offers comfort, thoughtful updates, and practical features that make everyday living easy. With fresh paint, new light fixtures, and an updated primary bathroom, this home is ready for its next owner to enjoy.Vaulted ceilings and tile flooring create a bright, open feel throughout the home, while the wood-burning fireplace offers the perfect spot to cozy up when cooler weather arrives. The spacious layout provides generous closet space, two linen closets, and built-in shelving to help keep everything organized.The kitchen features appliances that convey with the home, along with custom cabinets with pull-out shelves that make storage and organization a breeze. A 3-year-old roof adds extra peace of mind, and the home has been pre-inspected for added buyer confidence.Step outside to the fenced backyard, where a storage shed offers flexible space for hobbies, gardening supplies, tools, or outdoor projects.If you're looking for a home with comfortable living spaces, useful storage, and inviting features, this property is ready to welcome you home!
For sale
Price cut: $10K (9/4)
$260,000
834 Nyasa Rd SE, Rio Rancho, NM 87124
3beds
1,156sqft
Single Family Residence
Built in 1983
9,147 Square Feet Lot
$-- Zestimate®
$225/sqft
$-- HOA
What's special
Wood-burning fireplaceStorage shedUseful storageFresh paintSpacious layoutComfortable living spacesBuilt-in shelving
- 90 days
- 1,245
- 64
Zillow last checked:
Listing updated:
Listed by:
Aimee Romero 505-269-9878,
Coldwell Banker Legacy 505-892-1000
Source: SWMLS,MLS#: 1108201
Facts & features
Interior
Bedrooms & bathrooms
- Bedrooms: 3
- Bathrooms: 2
- Full bathrooms: 2
Primary bedroom
- Level: Main
- Area: 100
- Dimensions: 10 x 10
Kitchen
- Level: Main
- Area: 81
- Dimensions: 9 x 9
Living room
- Level: Main
- Area: 121
- Dimensions: 11 x 11
Heating
- Central
Cooling
- Evaporative Cooling
Appliances
- Included: Dryer, Free-Standing Gas Range, Refrigerator, Washer
- Laundry: Other
Features
- High Ceilings, Main Level Primary
- Flooring: Carpet Free, Laminate, Vinyl
- Windows: Sliding
- Has basement: No
- Number of fireplaces: 1
- Fireplace features: Wood Burning
Interior area
- Total structure area: 1,156
- Total interior livable area: 1,156 sqft
Property
Accessibility
- Accessibility features: None
Features
- Levels: One
- Stories: 1
- Patio & porch: Covered, Open, Patio
- Exterior features: Private Entrance, Private Yard
- Fencing: Wall
Lot
- Size: 9,147 Square Feet
- Features: Landscaped, Few Trees
Details
- Additional structures: Shed(s)
- Parcel number: 1009068509438
- Zoning description: R-1
Construction
Type & style
- Home type: SingleFamily
- Property subtype: Single Family Residence
Materials
- Frame
- Foundation: Slab
- Roof: Pitched,Shingle
Condition
- Resale
- New construction: No
- Year built: 1983
Details
- Builder name: Amrep
Utilities & green energy
- Sewer: Public Sewer
- Water: Public
- Utilities for property: Electricity Available
Green energy
- Energy generation: None
Community & HOA
Community
- Subdivision: Cedar Hills 2
Location
- Region: Rio Rancho
Financial & listing details
- Price per square foot: $225/sqft
- Tax assessed value: $110,451
- Annual tax amount: $1,254
- Date on market: 7/31/2026
- Cumulative days on market: 77 days
- Listing terms: Cash,Conventional,FHA,VA Loan
- Road surface type: Paved
Estimated market value
Not available
Estimated sales range
Not available
Not available
Price history
| Date | Event | Price |
|---|---|---|
| 9/4/2026 | Price change | $260,000-3.7%$225/sqft |
Source:  SWMLS #1108201 Report a problem | ||
| 8/21/2026 | Price change | $270,000+3.8%$234/sqft |
Source: SWMLS #1108201 Report a problem | ||
| 8/6/2026 | Pending sale | $260,000$225/sqft |
Source: SWMLS #1108201 Report a problem | ||
| 7/31/2026 | Listed for sale | $260,000$225/sqft |
Source: SWMLS #1108201 Report a problem | ||
Public tax history
| Year | Property taxes | Tax assessment |
|---|---|---|
| 2025 | $1,215 -0.1% | $36,817 +3% |
| 2024 | $1,216 +2.8% | $35,745 +3% |
| 2023 | $1,183 +2.1% | $34,703 +3% |
| 2022 | $1,158 +1% | $33,693 +3% |
| 2021 | $1,147 +3.2% | $32,711 +3% |
| 2020 | $1,112 +105% | $31,759 +3% |
| 2019 | $542 -46.8% | $30,834 |
| 2018 | $1,020 -6.7% | $30,834 +3% |
| 2017 | $1,093 | $29,936 |
| 2016 | $1,093 +2.1% | $29,936 |
| 2014 | $1,071 | $29,936 +7.2% |
| 2013 | $1,071 | $27,936 -68.9% |
| 2011 | -- | $89,808 |
Find assessor info on the county website
Monthly payment
Est. payment
Payment breakdown
Explore the cost of this home by adjusting the details. Changes won't be saved.Climate risks
Neighborhood: 87124
Nearby schools
Schools provided by the listing agent
- Elementary: Puesta Del Sol
- High: Rio Rancho
Source: SWMLS. This data may not be complete. We recommend contacting the local school district to confirm school assignments for this home.
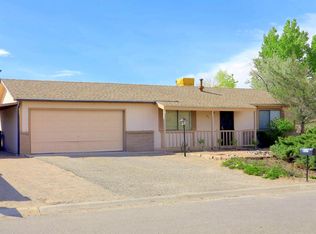

Similar homes
- $295,0003 bd2 ba1.5k sqft232 17th St SE, Rio Rancho, NM 87124For Sale
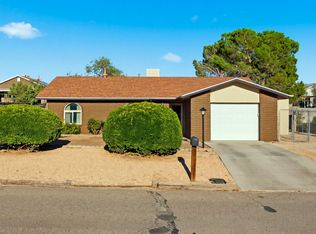 MLS ID #1110376, Henry Anthony Padilla, Real Broker, LLC. SWMLS
- $315,0003 bd2 ba1.4k sqft811 Orbit Ct SE, Rio Rancho, NM 87124For Sale
 MLS ID #1109262, Abigail A Gonzales, Real Broker, LLC. SWMLS
- $269,0002 bd2 ba1k sqft148 Pearl Dr NE, Rio Rancho, NM 87124For Sale
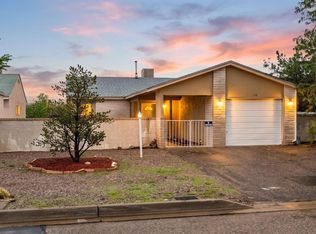 MLS ID #1111923, Medina Real Estate Inc, Keller Williams Realty. SWMLS
- $299,9993 bd2 ba1.4k sqft642 Lakeview Cir SE, Rio Rancho, NM 87124For Sale
 MLS ID #1109246, Jill Glissman, Above It All Real Estate LLC. SWMLS
