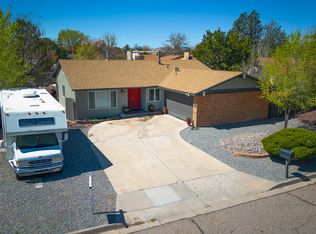
Not every home needs to be perfect to be a great opportunity. Located in a desirable Northwest Albuquerque neighborhood, this single-story home offers 3 bedrooms, 2 baths, a 2-car garage, refrigerated air, and a spacious lot with both front and back yards. For buyers willing to bring their ideas, vision, and updates, the potential here is easy to see. The functional floor plan provides a solid starting point for customization, while the larger lot offers room to create outdoor spaces that fit your lifestyle. Whether you're looking for your first home, a renovation project, or an opportunity to build equity over time, this property deserves a closer look. Convenient access to shopping, dining, parks, schools, and major commuter routes adds to the appeal.
For sale
Price cut: $10K (9/29)
$300,000
10408 Trevino Loop NW, Albuquerque, NM 87114
3beds
1,586sqft
Single Family Residence
Built in 1978
10,454 Square Feet Lot
$294,900 Zestimate®
$189/sqft
$-- HOA
What's special
- 124 days
- 1,056
- 94
Zillow last checked:
Listing updated:
Listed by:
Mark A Carlisle 505-480-2478,
Berkshire Hathaway Home Svc NM 505-994-8585,
Jillene F Carlisle 505-550-2478,
Berkshire Hathaway Home Svc NM
Source: SWMLS,MLS#: 1105449
Facts & features
Interior
Bedrooms & bathrooms
- Bedrooms: 3
- Bathrooms: 2
- Full bathrooms: 1
- 3/4 bathrooms: 1
Primary bedroom
- Level: Main
- Area: 182.22
- Dimensions: 13.68 x 13.32
Bedroom 2
- Level: Main
- Area: 122.87
- Dimensions: 11.17 x 11
Bedroom 3
- Level: Main
- Area: 111.2
- Dimensions: 11.12 x 10
Dining room
- Level: Main
- Area: 98.73
- Dimensions: 10.97 x 9
Family room
- Level: Main
- Area: 136.22
- Dimensions: 9.73 x 14
Kitchen
- Level: Main
- Area: 117.94
- Dimensions: 10.53 x 11.2
Living room
- Level: Main
- Area: 170.59
- Dimensions: 13.88 x 12.29
Heating
- Central, Forced Air, Natural Gas
Cooling
- Refrigerated
Appliances
- Included: Free-Standing Electric Range, Refrigerator
- Laundry: Electric Dryer Hookup
Features
- Ceiling Fan(s), Family/Dining Room, Living/Dining Room, Multiple Living Areas, Main Level Primary, Pantry, Shower Only, Separate Shower
- Flooring: Tile
- Windows: Clad, Metal, Thermal Windows
- Has basement: No
- Number of fireplaces: 1
- Fireplace features: Custom, Wood Burning
Interior area
- Total structure area: 1,586
- Total interior livable area: 1,586 sqft
Property
Parking
- Total spaces: 2
- Parking features: Attached, Garage
- Attached garage spaces: 2
Features
- Levels: One
- Stories: 1
- Patio & porch: Open, Patio
- Exterior features: Private Entrance, Private Yard
- Fencing: Wall
Lot
- Size: 10,454 Square Feet
- Features: Xeriscape
Details
- Additional structures: Shed(s)
- Parcel number: 101006539036711114
- Zoning description: R-1A*
Construction
Type & style
- Home type: SingleFamily
- Property subtype: Single Family Residence
Materials
- Frame, Stucco
- Roof: Pitched,Shingle
Condition
- Resale
- New construction: No
- Year built: 1978
Utilities & green energy
- Sewer: Public Sewer
- Water: Public
- Utilities for property: Electricity Connected, Natural Gas Connected, Sewer Connected, Water Connected
Green energy
- Energy generation: None
- Water conservation: Water-Smart Landscaping
Community & HOA
Community
- Subdivision: Vista Add
Location
- Region: Albuquerque
Financial & listing details
- Price per square foot: $189/sqft
- Tax assessed value: $151,717
- Annual tax amount: $1,575
- Date on market: 6/13/2026
- Cumulative days on market: 106 days
- Listing terms: Cash,Conventional,FHA,VA Loan
- Road surface type: Paved
Estimated market value
$294,900
$280,000 - $310,000
$2,141/mo
Price history
| Date | Event | Price |
|---|---|---|
| 9/29/2026 | Price change | $300,000-3.2%$189/sqft |
Source:  SWMLS #1105449 Report a problem SWMLS #1105449 Report a problem | ||
| 8/20/2026 | Price change | $310,000-3.1%$195/sqft |
Source: SWMLS #1105449 Report a problem | ||
| 7/16/2026 | Listed for sale | $319,900$202/sqft |
Source: SWMLS #1105449 Report a problem | ||
| 7/2/2026 | Pending sale | $319,900$202/sqft |
Source: SWMLS #1105449 Report a problem | ||
| 6/18/2026 | Listed for sale | $319,900$202/sqft |
Source: SWMLS #1105449 Report a problem | ||
Public tax history
| Year | Property taxes | Tax assessment |
|---|---|---|
| 2025 | $1,575 +3.3% | $50,567 +3% |
| 2024 | $1,524 +1.6% | $49,095 +3% |
| 2023 | $1,500 | $47,665 +3% |
| 2022 | -- | $46,278 +3% |
| 2021 | $1,401 +1.6% | $44,930 +3% |
| 2020 | $1,378 | $43,621 +3% |
| 2019 | -- | $42,351 |
| 2018 | $1,173 -9% | $42,351 +3% |
| 2017 | $1,290 +6.6% | $41,118 +6.1% |
| 2016 | $1,210 -96.8% | $38,758 +3% |
| 2015 | $37,629 +3098.2% | $37,629 -0.9% |
| 2014 | $1,177 | $37,962 |
| 2013 | $1,177 | $37,962 -6.4% |
| 2012 | -- | $40,571 +3% |
| 2011 | -- | $39,390 +3% |
| 2010 | -- | $38,243 +3% |
| 2009 | -- | $37,130 +3% |
| 2008 | -- | $36,049 +3% |
| 2007 | -- | $34,999 +3% |
| 2006 | -- | $33,979 +3% |
| 2005 | -- | $32,990 +3% |
| 2004 | -- | $32,030 +3% |
| 2003 | -- | $31,097 |
| 2002 | -- | $31,097 |
| 2001 | -- | $31,097 +4.2% |
| 2000 | -- | $29,830 |
Find assessor info on the county website
Monthly payment
Est. payment
Payment breakdown
Explore the cost of this home by adjusting the details. Changes won't be saved.Climate risks
Neighborhood: Paradise Hills
Nearby schools
Schools provided by the listing agent
- Elementary: Sierra Vista
- Middle: James Monroe
- High: Cibola
Source: SWMLS. This data may not be complete. We recommend contacting the local school district to confirm school assignments for this home.

Similar homes
- $299,9003 bd2 ba1.4k sqft10612 Satellite St NW, Albuquerque, NM 87114For Sale
 MLS ID #1110026, Jennifer C Graham, Realty One of New Mexico. SWMLS
 - $322,5003 bd2 ba1.4k sqft10600 Capricorn Pl NW, Albuquerque, NM 87114For Sale
 MLS ID #1110796, Adriana Nicole Sanchez, Weichert, Realtors Image. SWMLS
 - $345,0004 bd2 ba1.8k sqft10128 Paseo Del Norte NW, Albuquerque, NM 87114For Sale
 MLS ID #1108749, Delfina Natalie Reyes, Realty One of New Mexico, LLC. SWMLS
 - $285,0002 bd2 ba1k sqft9933 Clearwater St NW, Albuquerque, NM 87114For Sale
 MLS ID #1112036, Peace of the Planet Properties, Keller Williams Realty. SWMLS
