Welcome to 1519 Stoneway Dr NW, a well-maintained 3-bedroom, 3-bath home offering comfortable living space. This property features numerous recent improvements that make it a great move-in-ready opportunity.Major upgrades include a New Roof installed in July 2025, freshly painted soffit and fascia, and REFRIGERATED AIR! to keep cool in summer months. The kitchen features like-new appliances, while the garage has been improved with a new garage door, new hardware, and a new garage door opener. A custom gate door adds an attractive finishing touch and additional functionality to the property.Conveniently located in Northwest Albuquerque near shopping, dining, schools, parks, and quick access to I-40 highway. This home offers a great combination of space, recent upgrades, and value--come take a look!
For sale
$319,000
1519 Stoneway Dr NW, Albuquerque, NM 87120
3beds
1,626sqft
Single Family Residence
Built in 1994
5,662 Square Feet Lot
$314,000 Zestimate®
$196/sqft
$-- HOA
What's special
New garage doorNew garage door openerRefrigerated air
- 6 days
- 749
- 52
Likely to sell faster than
Zillow last checked:
Listing updated:
Listed by:
Chris J. Tellez 505-379-7721,
Keller Williams Realty 505-271-8200
Source: SWMLS,MLS#: 1110260
Facts & features
Interior
Bedrooms & bathrooms
- Bedrooms: 3
- Bathrooms: 3
- Full bathrooms: 2
- 1/2 bathrooms: 1
Primary bedroom
- Level: Upper
- Area: 121
- Dimensions: 11 x 11
Kitchen
- Level: Main
- Area: 90
- Dimensions: 15 x 6
Living room
- Level: Main
- Area: 198
- Dimensions: 22 x 9
Heating
- Forced Air, Natural Gas
Cooling
- Refrigerated
Appliances
- Included: Dishwasher, Free-Standing Gas Range, Disposal, Refrigerator
- Laundry: Electric Dryer Hookup
Features
- Attic, Ceiling Fan(s), Dual Sinks, Family/Dining Room, High Speed Internet, Living/Dining Room, Skylights, Tub Shower, Cable TV
- Flooring: Carpet, Laminate, Tile
- Windows: Double Pane Windows, Insulated Windows, Skylight(s)
- Has basement: No
- Number of fireplaces: 1
- Fireplace features: Gas Log
Interior area
- Total structure area: 1,626
- Total interior livable area: 1,626 sqft
Property
Parking
- Total spaces: 2
- Parking features: Attached, Garage, Garage Door Opener
- Attached garage spaces: 2
Accessibility
- Accessibility features: None
Features
- Levels: Two
- Stories: 2
- Patio & porch: Covered, Patio
- Exterior features: Private Yard
- Fencing: Wall
Lot
- Size: 5,662 Square Feet
- Features: Landscaped
Details
- Parcel number: 101005926205341312
- Zoning description: R-1B*
Construction
Type & style
- Home type: SingleFamily
- Architectural style: Ranch
- Property subtype: Single Family Residence
Materials
- Stucco
- Foundation: Slab
- Roof: Pitched,Shingle
Condition
- Resale
- New construction: No
- Year built: 1994
Utilities & green energy
- Sewer: Public Sewer
- Water: Public
- Utilities for property: Cable Available, Electricity Connected, Natural Gas Connected, Sewer Connected, Water Connected
Green energy
- Energy generation: None
Community & HOA
Community
- Security: Smoke Detector(s)
- Subdivision: Blk A Plat Of Chamisa Pointe Subd
Location
- Region: Albuquerque
Financial & listing details
- Price per square foot: $196/sqft
- Tax assessed value: $179,535
- Annual tax amount: $2,528
- Date on market: 9/2/2026
- Cumulative days on market: 6 days
- Listing terms: Cash,Conventional,FHA,VA Loan
Estimated market value
$314,000
$298,000 - $330,000
$2,127/mo
Price history
| Date | Event | Price |
|---|---|---|
| 9/2/2026 | Listed for sale | $319,000+112.7%$196/sqft |
Source:  SWMLS #1110260 Report a problem SWMLS #1110260 Report a problem | ||
| 5/23/2012 | Sold | -- |
Source: Agent Provided Report a problem | ||
| 4/18/2012 | Price change | $150,000-4.8%$92/sqft |
Source: Prudential New Mexico Properties #725554 Report a problem | ||
| 3/13/2012 | Listed for sale | $157,500-12.5%$97/sqft |
Source: Prudential New Mexico Properties #725554 Report a problem | ||
| 5/11/2009 | Listing removed | $180,000$111/sqft |
Source: Prudential Real Estate #649321 Report a problem | ||
| 4/8/2009 | Listed for sale | $180,000$111/sqft |
Source: Prudential Real Estate #649321 Report a problem | ||
Public tax history
| Year | Property taxes | Tax assessment |
|---|---|---|
| 2025 | $2,528 +3.2% | $59,839 +3% |
| 2024 | $2,451 +1.7% | $58,096 +3% |
| 2023 | $2,410 +107% | $56,405 +3% |
| 2022 | $1,165 +3.5% | $54,762 +3% |
| 2021 | $1,126 -49.2% | $53,168 +3% |
| 2020 | $2,214 | $51,620 +3% |
| 2019 | -- | $50,117 |
| 2018 | $1,899 -8.4% | $50,117 +3% |
| 2017 | $2,073 +6.2% | $48,658 +6.1% |
| 2016 | $1,951 -95.6% | $45,864 +3% |
| 2015 | $44,529 +2255% | $44,529 |
| 2014 | $1,891 | $44,529 |
| 2013 | $1,891 | $44,529 -3.8% |
| 2012 | -- | $46,295 +2% |
| 2011 | -- | $45,386 +3% |
| 2010 | -- | $44,064 +3% |
| 2009 | -- | $42,780 +3% |
| 2008 | -- | $41,535 +3% |
| 2007 | -- | $40,325 +3% |
| 2006 | -- | $39,151 +3% |
| 2005 | -- | $38,011 +3% |
| 2004 | -- | $36,904 +3% |
| 2003 | -- | $35,830 +0.9% |
| 2002 | -- | $35,497 +3% |
| 2001 | -- | $34,463 -1.1% |
| 2000 | -- | $34,863 |
Find assessor info on the county website
Monthly payment
Est. payment
Payment breakdown
Explore the cost of this home by adjusting the details. Changes won't be saved.Climate risks
Neighborhood: S.R. Marmon
Nearby schools
Schools provided by the listing agent
- Elementary: S R Marmon (y)
- Middle: Tres Volcanes
- High: West Mesa
Source: SWMLS. This data may not be complete. We recommend contacting the local school district to confirm school assignments for this home.

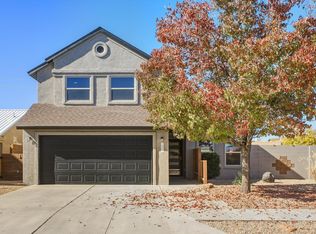
Similar homes
- $310,0003 bd2 ba1.4k sqft7115 Porlamar Rd NW, Albuquerque, NM 87120For Sale
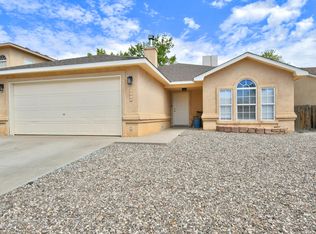 MLS ID #1109594, Sylvia L Gutierrez, Coldwell Banker Legacy. SWMLS
 - $350,0003 bd2 ba1.6k sqft6905 Fresca Ct NW, Albuquerque, NM 87120For Sale
 MLS ID #1109572, Bernadette Correa, Realty One Group Concierge. SWMLS
 - $310,0003 bd3 ba1.5k sqft8424 Casa Morena Ct NW, Albuquerque, NM 87120For Sale
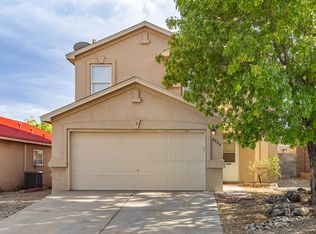 MLS ID #1110000, Robbie J Childs, Network Realty LLC. SWMLS
 - $330,0003 bd2 ba1.8k sqft1400 Blossom Wood Pl NW, Albuquerque, NM 87120For Sale
 MLS ID #1107906, Gabriel Salazar, Real Broker, LLC. SWMLS
