Nicely Maintained 2-story 4BD/2.5BA home on a quiet cul-de-sac and move-in ready. Contemporary flooring and a custom fireplace elevate the open living area, while the kitchen's dining space opens to a private backyard. Upstairs, spacious bedrooms offer room to relax, and refrigerated A/C keeps everything cool. The large fenced backyard features easy-care landscaping and great space for gatherings. The hidden gem is the beautiful Sandia Mountain view, adding a touch of New Mexico charm. Minutes from freeways, shopping, restaurants, and schools, this home delivers comfort and convenience.
For sale
$355,000
2304 Kafka Pl NW, Albuquerque, NM 87120
4beds
1,843sqft
Single Family Residence
Built in 2005
3,920 Square Feet Lot
$350,700 Zestimate®
$193/sqft
$-- HOA
What's special
Custom fireplaceBeautiful sandia mountain viewEasy-care landscapingContemporary flooringQuiet cul-de-sacSpacious bedroomsLarge fenced backyard
- 37 days
- 552
- 46
Zillow last checked:
Listing updated:
Listed by:
Marsha Strange 505-203-9059,
Top Tier Realty 505-203-9059
Source: SWMLS,MLS#: 1108376
Facts & features
Interior
Bedrooms & bathrooms
- Bedrooms: 4
- Bathrooms: 3
- Full bathrooms: 2
- 1/2 bathrooms: 1
Primary bedroom
- Level: Upper
- Area: 234
- Dimensions: 13 x 18
Bedroom 2
- Level: Upper
- Area: 120
- Dimensions: 10 x 12
Bedroom 3
- Level: Upper
- Area: 130
- Dimensions: 13 x 10
Bedroom 4
- Level: Upper
- Area: 140
- Dimensions: 14 x 10
Dining room
- Level: Main
- Area: 120
- Dimensions: 10 x 12
Kitchen
- Level: Main
- Area: 90
- Dimensions: 9 x 10
Living room
- Level: Main
- Area: 336
- Dimensions: 14 x 24
Heating
- Central, Forced Air, Natural Gas
Cooling
- Refrigerated
Appliances
- Included: Dishwasher, Free-Standing Gas Range, Microwave, Refrigerator
- Laundry: Electric Dryer Hookup
Features
- Flooring: Carpet, Tile, Vinyl
- Windows: Double Pane Windows, Insulated Windows
- Has basement: No
- Number of fireplaces: 1
Interior area
- Total structure area: 1,843
- Total interior livable area: 1,843 sqft
Property
Parking
- Total spaces: 2
- Parking features: Attached, Garage
- Attached garage spaces: 2
Accessibility
- Accessibility features: None
Features
- Levels: Two
- Stories: 2
- Exterior features: None
Lot
- Size: 3,920 Square Feet
Details
- Parcel number: 101005929127310131
- Zoning description: R-1A*
Construction
Type & style
- Home type: SingleFamily
- Property subtype: Single Family Residence
Materials
- Frame, Synthetic Stucco
- Roof: Pitched,Shingle
Condition
- Resale
- New construction: No
- Year built: 2005
Details
- Builder name: Richard Fuller Homes
Utilities & green energy
- Sewer: Public Sewer
- Water: Public
- Utilities for property: Electricity Connected, Natural Gas Connected, Sewer Connected, Water Connected
Green energy
- Energy generation: None
Community & HOA
Community
- Subdivision: Plat For Kensington Subdivision
Location
- Region: Albuquerque
Financial & listing details
- Price per square foot: $193/sqft
- Tax assessed value: $184,204
- Annual tax amount: $2,594
- Date on market: 8/1/2026
- Cumulative days on market: 38 days
- Listing terms: Cash,Conventional,FHA,VA Loan
Estimated market value
$350,700
$333,000 - $368,000
$2,066/mo
Price history
| Date | Event | Price |
|---|---|---|
| 8/2/2026 | Listed for sale | $355,000+3.8%$193/sqft |
Source:  SWMLS #1108376 Report a problem SWMLS #1108376 Report a problem | ||
| 3/14/2025 | Sold | -- |
Source: SWMLS #1072727 Report a problem | ||
| 2/8/2025 | Pending sale | $342,000$186/sqft |
Source: SWMLS #1072727 Report a problem | ||
| 12/6/2024 | Price change | $342,000-2%$186/sqft |
Source: SWMLS #1072727 Report a problem | ||
| 10/19/2024 | Listed for sale | $349,000+96.1%$189/sqft |
Source: SWMLS #1072727 Report a problem | ||
| 10/8/2017 | Sold | -- |
Source: SWMLS #901018 Report a problem | ||
| 9/13/2017 | Pending sale | $178,000$97/sqft |
Source: Berkshire Hathaway Home Services New Mexico Properties #901018 Report a problem | ||
| 9/2/2017 | Listed for sale | $178,000+11.3%$97/sqft |
Source: Berkshire Hathaway Home Services New Mexico Properties #901018 Report a problem | ||
| 4/1/2013 | Sold | -- |
Source: Agent Provided Report a problem | ||
| 2/22/2013 | Listed for sale | $159,900$87/sqft |
Source: J. Martin Realty Services LLC #752551 Report a problem | ||
Public tax history
| Year | Property taxes | Tax assessment |
|---|---|---|
| 2025 | $2,594 +3.2% | $61,395 +3% |
| 2024 | $2,515 +1.7% | $59,607 +3% |
| 2023 | $2,473 +3.5% | $57,872 +3% |
| 2022 | $2,390 +3.5% | $56,186 +3% |
| 2021 | $2,310 +1.7% | $54,550 +3% |
| 2020 | $2,272 | $52,962 |
| 2019 | -- | $52,962 |
| 2018 | $1,986 -12% | $52,962 |
| 2017 | $2,256 +13.9% | $52,962 +0.7% |
| 2016 | $1,981 -96.2% | $52,568 |
| 2015 | $52,568 +2558.4% | $52,568 |
| 2014 | $1,977 | $52,568 +21% |
| 2013 | $1,977 | $43,462 -3.1% |
| 2012 | -- | $44,862 -9.5% |
| 2011 | -- | $49,562 -2.7% |
| 2010 | -- | $50,962 -1.8% |
| 2009 | -- | $51,898 +3% |
| 2008 | -- | $50,387 +3% |
| 2007 | -- | $48,920 +3% |
| 2006 | -- | $47,495 |
Find assessor info on the county website
Monthly payment
Est. payment
Payment breakdown
Explore the cost of this home by adjusting the details. Changes won't be saved.Climate risks
Neighborhood: S.R. Marmon
Nearby schools
Schools provided by the listing agent
- Elementary: S R Marmon (y)
- Middle: Jimmy Carter
- High: West Mesa
Source: SWMLS. This data may not be complete. We recommend contacting the local school district to confirm school assignments for this home.

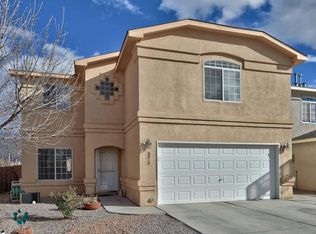
Similar homes
- $328,0004 bd2 ba1.8k sqft7719 San Augustine St NW, Albuquerque, NM 87120For Sale
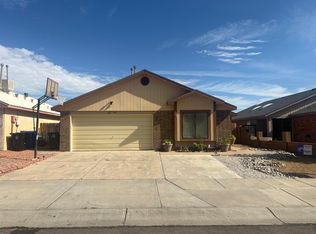 MLS ID #1104577, Rachel A Duran, New Mexico Real LivingRealtors. SWMLS
 - $369,0004 bd3 ba2.1k sqft836 Serrano Pointe St NW, Albuquerque, NM 87120For Sale
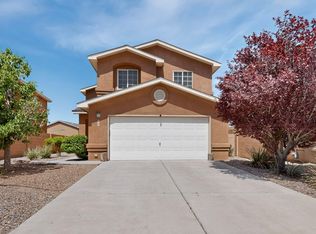 MLS ID #1105769, Eric J Villa, Keller Williams Realty. SWMLS
 - $320,0003 bd2 ba1.4k sqft1819 Cielo Oeste Pl NW, Albuquerque, NM 87120For Sale
 MLS ID #1105833, Natalie K Amershek, La Puerta Real Estate Serv LLC. SWMLS
 - $329,9993 bd3 ba1.6k sqft839 Serrano Pointe St NW, Albuquerque, NM 87120For Sale
 MLS ID #1108916, Brooke Elizabeth Ekstrom, Real Broker, LLC. SWMLS
