This 1,763-square-foot home offers four bedrooms, two full bathrooms, and an attached two-car garage. Built in 1996 on a 0.12-acre lot, the property provides plenty of space for comfortable everyday living, entertaining, a home office, or hobbies. Conveniently located near parks, shopping, dining, and major roadways, with easy access to I-40 and destinations throughout Albuquerque. Schedule your private showing today!
For sale
Price cut: $15K (9/2)
$335,000
1319 Duskfire Dr NW, Albuquerque, NM 87120
4beds
1,856sqft
Single Family Residence
Built in 1996
5,227 Square Feet Lot
$332,900 Zestimate®
$180/sqft
$-- HOA
What's special
- 14 days
- 813
- 49
Likely to sell faster than
Zillow last checked:
Listing updated:
Listed by:
Angela Aragon-Schriber 505-358-9433,
Coldwell Banker Legacy 505-292-8900
Source: SWMLS,MLS#: 1109659
Facts & features
Interior
Bedrooms & bathrooms
- Bedrooms: 4
- Bathrooms: 2
- Full bathrooms: 2
Primary bedroom
- Level: Main
- Area: 225
- Dimensions: 15 x 15
Bedroom 2
- Level: Main
- Area: 92.1
- Dimensions: 10.11 x 9.11
Bedroom 3
- Level: Main
- Area: 127.4
- Dimensions: 14 x 9.1
Bedroom 4
- Level: Main
- Area: 108
- Dimensions: 10.8 x 10
Dining room
- Level: Main
- Area: 147.74
- Dimensions: 16.6 x 8.9
Family room
- Level: Main
- Area: 232.56
- Dimensions: 15.2 x 15.3
Kitchen
- Level: Main
- Area: 208
- Dimensions: 13 x 16
Living room
- Level: Main
- Area: 210
- Dimensions: 15 x 14
Heating
- Central, Forced Air
Cooling
- Refrigerated
Appliances
- Included: Dryer, Free-Standing Gas Range, Microwave, Washer
- Laundry: Washer Hookup, Electric Dryer Hookup, Gas Dryer Hookup
Features
- Cathedral Ceiling(s), Family/Dining Room, Kitchen Island, Living/Dining Room, Multiple Living Areas, Pantry
- Flooring: Laminate, Tile
- Windows: Double Pane Windows, Insulated Windows
- Has basement: No
- Number of fireplaces: 1
- Fireplace features: Glass Doors, Gas Log
Interior area
- Total structure area: 1,856
- Total interior livable area: 1,856 sqft
Property
Parking
- Total spaces: 2
- Parking features: Attached, Garage
- Attached garage spaces: 2
Accessibility
- Accessibility features: None
Features
- Levels: One
- Stories: 1
- Fencing: Back Yard
Lot
- Size: 5,227 Square Feet
- Features: Lawn, Xeriscape
Details
- Additional structures: None, Shed(s)
- Parcel number: 100905852539410409
- Zoning description: R-A*
Construction
Type & style
- Home type: SingleFamily
- Property subtype: Single Family Residence
Materials
- Frame, Stucco
- Foundation: Permanent
- Roof: Pitched
Condition
- Resale
- New construction: No
- Year built: 1996
Details
- Builder name: Dr Horton
Utilities & green energy
- Sewer: Public Sewer
- Water: Public
- Utilities for property: Electricity Connected, Natural Gas Connected, Sewer Connected, Water Connected
Green energy
- Energy generation: Solar
- Water conservation: Water-Smart Landscaping
Community & HOA
Community
- Subdivision: Plat Of Chamisa Encantada
HOA
- Services included: None
Location
- Region: Albuquerque
Financial & listing details
- Price per square foot: $180/sqft
- Tax assessed value: $185,710
- Annual tax amount: $2,615
- Date on market: 8/21/2026
- Cumulative days on market: 15 days
- Listing terms: Cash,Conventional,FHA,VA Loan
- Road surface type: Paved
Estimated market value
$332,900
$316,000 - $350,000
$2,173/mo
Price history
| Date | Event | Price |
|---|---|---|
| 9/2/2026 | Price change | $335,000-4.3%$180/sqft |
Source:  SWMLS #1109659 Report a problem SWMLS #1109659 Report a problem | ||
| 8/28/2026 | Price change | $350,000-2.8%$189/sqft |
Source: SWMLS #1109659 Report a problem | ||
| 8/22/2026 | Listed for sale | $360,000-1.4%$194/sqft |
Source: SWMLS #1109659 Report a problem | ||
| 8/18/2026 | Listing removed | -- |
Source: Owner Report a problem | ||
| 8/17/2026 | Price change | $365,000-6.2%$197/sqft |
Source: Owner Report a problem | ||
| 8/6/2026 | Listed for sale | $389,000+131.5%$210/sqft |
Source: Owner Report a problem | ||
| 11/19/2013 | Sold | -- |
Source: Agent Provided Report a problem | ||
| 7/3/2013 | Price change | $168,000-4%$91/sqft |
Source: CENTURY 21 Camco Realty #756948 Report a problem | ||
| 4/19/2013 | Listed for sale | $175,000-2.2%$94/sqft |
Source: CENTURY 21 Camco Realty #756948 Report a problem | ||
| 11/19/2012 | Listing removed | $179,000$96/sqft |
Source: CENTURY 21 Camco Realty #733917 Report a problem | ||
| 5/16/2012 | Listed for sale | $179,000$96/sqft |
Source: CENTURY 21 Camco Realty #733917 Report a problem | ||
Public tax history
| Year | Property taxes | Tax assessment |
|---|---|---|
| 2025 | $2,615 +3.2% | $61,897 +3% |
| 2024 | $2,535 +1.7% | $60,094 +3% |
| 2023 | $2,493 +3.5% | $58,345 +3% |
| 2022 | $2,409 +3.5% | $56,646 +3% |
| 2021 | $2,328 +1.7% | $54,996 +3% |
| 2020 | $2,290 | $53,394 |
| 2019 | -- | $53,394 |
| 2018 | $2,133 -6.2% | $53,394 |
| 2017 | $2,274 +3.8% | $53,394 +3.7% |
| 2016 | $2,191 -95.6% | $51,495 +3% |
| 2015 | $50,017 +2255% | $50,017 |
| 2014 | $2,124 | $50,017 +10.7% |
| 2013 | $2,124 | $45,195 -0.6% |
| 2012 | -- | $45,488 +3% |
| 2011 | -- | $44,163 +3% |
| 2010 | -- | $42,878 +3% |
| 2009 | -- | $41,629 +3% |
| 2008 | -- | $40,416 +3% |
| 2007 | -- | $39,239 +3% |
| 2006 | -- | $38,097 +3% |
| 2005 | -- | $36,988 +3% |
| 2004 | -- | $35,911 +3% |
| 2003 | -- | $34,865 +3% |
| 2002 | -- | $33,849 +3% |
| 2001 | -- | $32,863 -0.9% |
| 2000 | -- | $33,163 |
Find assessor info on the county website
Monthly payment
Est. payment
Payment breakdown
Explore the cost of this home by adjusting the details. Changes won't be saved.Climate risks
Neighborhood: Laurelwood
Nearby schools
Schools provided by the listing agent
- Elementary: S R Marmon (y)
- Middle: John Adams
- High: West Mesa
Source: SWMLS. This data may not be complete. We recommend contacting the local school district to confirm school assignments for this home.
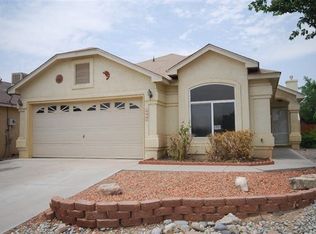
- $295,2003 bd2 ba1.2k sqft1315 Duskfire Dr NW, Albuquerque, NM 87120Off Market
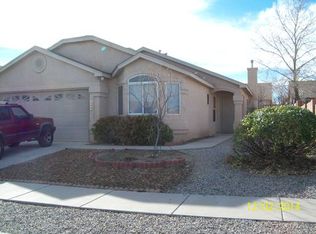
- $320,4003 bd2 ba1.5k sqft1323 Duskfire Dr NW, Albuquerque, NM 87120Off Market
- $289,2003 bd2 ba1.2k sqft1324 Alwood Dr NW, Albuquerque, NM 87120Off Market
- $306,3003 bd2 ba1.3k sqft1327 Duskfire Dr NW, Albuquerque, NM 87120Off Market
Similar homes
- $319,0003 bd3 ba1.6k sqft1519 Stoneway Dr NW, Albuquerque, NM 87120For Sale
 MLS ID #1110260, Chris J. Tellez, Keller Williams Realty. SWMLS
 - $330,0003 bd2 ba1.8k sqft1400 Blossom Wood Pl NW, Albuquerque, NM 87120For Sale
 MLS ID #1107906, Gabriel Salazar, Real Broker, LLC. SWMLS
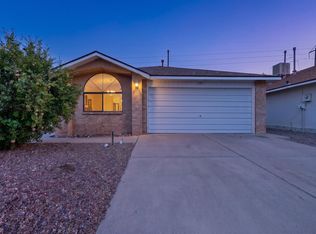
 - $335,0003 bd2 ba1.3k sqft3319 Running Bird Pl NW, Albuquerque, NM 87120For Sale
 MLS ID #1109886, M & J Realtors, Berkshire Hathaway NM Prop. SWMLS
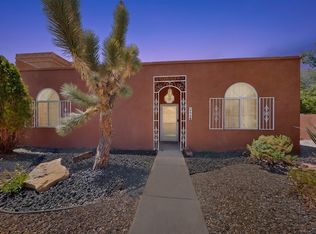
 - $330,0003 bd3 ba2.4k sqft7728 Redwood Dr NW, Albuquerque, NM 87120For Sale
 MLS ID #1105036, Andrew James Vigil, Simply Real Estate. SWMLS
