Don't miss this single owner home that has been meticulously maintained. Recently remodeled in 2023, new windows, new roof, refrigerated Ac, water heater, electrical panel, and owned solar panels! Everything has been updated! Remodeled eat in kitchen with a gas stove, updated counter tops. Laundry room has a brand new electric washer and dryer. Upstairs has newer carpet and had been freshly painted and all bedrooms have walk in closets. The primary bedroom has double closets, and a garden Roman tub. Fully finished garage, the work bench and storage convey. Spacious backyard but low maintenance with a dog run with a dog house (insulated) and storage shed and patio.
Pending
$345,000
1918 Avondale Pl NW, Albuquerque, NM 87120
3beds
1,580sqft
Single Family Residence
Built in 1993
6,534 Square Feet Lot
$345,400 Zestimate®
$218/sqft
$-- HOA
What's special
Refrigerated acOwned solar panelsStorage shedFully finished garageGarden roman tubNew roofSpacious backyard
- 10 days
- 397
- 42
Zillow last checked:
Listing updated:
Listed by:
New Mexico Home Group 505-304-9773,
New Mexico Home Group Realty 505-808-9940,
Tess A Walker 505-681-0770,
New Mexico Home Group Realty
Source: SWMLS,MLS#: 1113651
Facts & features
Interior
Bedrooms & bathrooms
- Bedrooms: 3
- Bathrooms: 2
- Full bathrooms: 2
Primary bedroom
- Level: Upper
- Area: 21140
- Dimensions: 151 x 140
Bedroom 2
- Level: Upper
- Area: 16731
- Dimensions: 143 x 117
Bedroom 3
- Level: Upper
- Area: 1070
- Dimensions: 10 x 107
Family room
- Level: Main
- Area: 23800
- Dimensions: 175 x 136
Kitchen
- Level: Main
- Area: 1815
- Dimensions: 121 x 15
Living room
- Level: Main
- Area: 195190
- Dimensions: 1310 x 149
Heating
- Central, Forced Air
Cooling
- Refrigerated
Appliances
- Included: Dishwasher, Free-Standing Gas Range, Microwave, Refrigerator
- Laundry: Electric Dryer Hookup
Features
- Ceiling Fan(s), Garden Tub/Roman Tub, Country Kitchen, Tub Shower, Walk-In Closet(s)
- Flooring: Carpet, Laminate
- Windows: Double Pane Windows, Insulated Windows
- Has basement: No
- Has fireplace: No
Interior area
- Total structure area: 1,580
- Total interior livable area: 1,580 sqft
Property
Parking
- Total spaces: 2
- Parking features: Attached, Finished Garage, Garage, Garage Door Opener, Oversized, Workshop in Garage
- Attached garage spaces: 2
Features
- Levels: Two
- Stories: 2
- Patio & porch: Open, Patio
- Exterior features: Private Entrance
Lot
- Size: 6,534 Square Feet
- Features: Landscaped, Planned Unit Development, Few Trees
Details
- Additional structures: Kennel/Dog Run, Shed(s)
- Parcel number: 100905940403740620
- Zoning description: R-1B*
Construction
Type & style
- Home type: SingleFamily
- Property subtype: Single Family Residence
Materials
- Foundation: Permanent, Slab
- Roof: Pitched,Shingle
Condition
- Resale
- New construction: No
- Year built: 1993
Utilities & green energy
- Electric: Net Meter
- Sewer: Public Sewer
- Water: Public
- Utilities for property: Electricity Connected, Natural Gas Connected, Sewer Connected, Water Connected
Green energy
- Energy generation: None
Community & HOA
Community
- Subdivision: Correction Subd
Location
- Region: Albuquerque
Financial & listing details
- Price per square foot: $218/sqft
- Tax assessed value: $191,276
- Annual tax amount: $2,609
- Date on market: 11/6/2026
- Cumulative days on market: 10 days
- Listing terms: Cash,Conventional,FHA,VA Loan
- Road surface type: Paved
Estimated market value
$345,400
$328,000 - $363,000
$2,153/mo
Price history
| Date | Event | Price |
|---|---|---|
| 11/10/2026 | Pending sale | $345,000$218/sqft |
Source:  SWMLS #1113651 Report a problem | ||
| 11/6/2026 | Listed for sale | $345,000$218/sqft |
Source: SWMLS #1113651 Report a problem | ||
Public tax history
| Year | Property taxes | Tax assessment |
|---|---|---|
| 2025 | $2,609 +3.3% | $63,752 +3% |
| 2024 | $2,527 +1.8% | $61,896 +3% |
| 2023 | $2,483 +3.6% | $60,094 +3% |
| 2022 | $2,396 +3.6% | $58,343 +3% |
| 2021 | $2,314 +1.8% | $56,644 +3% |
| 2020 | $2,273 | $54,994 |
| 2019 | -- | $54,994 |
| 2018 | $2,085 -8.4% | $54,994 -0.8% |
| 2017 | $2,277 +6.2% | $55,461 +5.8% |
| 2016 | $2,145 -95.8% | $52,421 +3% |
| 2015 | $50,894 +2331.4% | $50,894 -0.8% |
| 2014 | $2,093 | $51,294 |
| 2013 | $2,093 | $51,294 |
| 2012 | -- | $51,294 +2.9% |
| 2011 | -- | $49,851 +3% |
| 2010 | -- | $48,400 +3% |
| 2009 | -- | $46,991 +3% |
| 2008 | -- | $45,623 +3% |
| 2007 | -- | $44,295 +3% |
| 2006 | -- | $43,004 +3% |
| 2005 | -- | $41,752 +3% |
| 2004 | -- | $40,537 +3% |
| 2003 | -- | $39,356 +3% |
| 2002 | -- | $38,209 +3% |
| 2001 | -- | $37,096 -1.3% |
| 2000 | -- | $37,596 |
Find assessor info on the county website
Monthly payment
Est. payment
Payment breakdown
Explore the cost of this home by adjusting the details. Changes won't be saved.Climate risks
Neighborhood: Parkway
Nearby schools
Schools provided by the listing agent
- Elementary: Painted Sky
- Middle: Jimmy Carter
- High: West Mesa
Source: SWMLS. This data may not be complete. We recommend contacting the local school district to confirm school assignments for this home.
- $309,2003 bd2 ba1.4k sqft1922 Avondale Pl NW, Albuquerque, NM 87120Off Market
- $304,0003 bd2 ba1.1k sqft1914 Avondale Pl NW, Albuquerque, NM 87120Off Market
- $287,1003 bd2 ba1.1k sqft1926 Avondale Pl NW, Albuquerque, NM 87120Off Market
- $294,8003 bd2 ba1.1k sqft1910 Avondale Pl NW, Albuquerque, NM 87120Off Market
Similar homes
- $355,0004 bd3 ba1.9k sqft8600 Casa De Luz Ct NW, Albuquerque, NM 87120For Sale
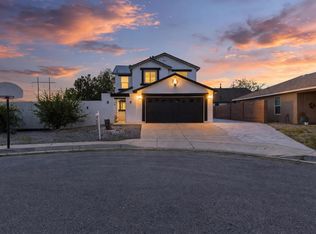 MLS ID #1113328, The Chavez Team, Keller Williams Realty. SWMLS
- $359,0003 bd3 ba1.9k sqft8604 Gunnison Pl NW, Albuquerque, NM 87120For Sale
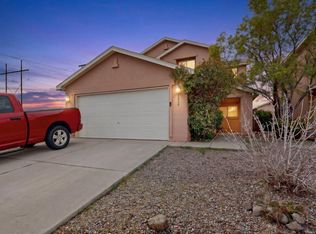 MLS ID #1113278, Karen E Jimenez, Keller Williams Realty. SWMLS
- $347,0003 bd2 ba1.6k sqft6905 Fresca Ct NW, Albuquerque, NM 87120For Sale
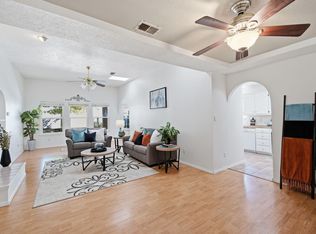 MLS ID #1109572, Bernadette Correa, Realty One Group Concierge. SWMLS
- $360,0004 bd2 ba1.7k sqft2300 Brookstone Dr NW, Albuquerque, NM 87120For Sale
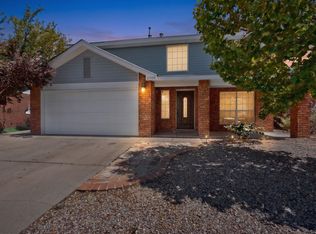 MLS ID #1110674, Carlos Coss Contreras, Keller Williams Realty. SWMLS
