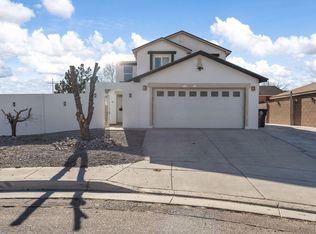
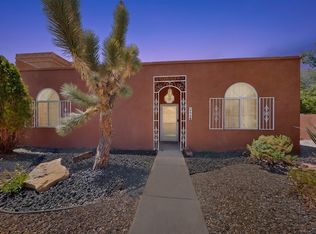
Welcome to this beautiful 3-bedroom, 2-bathroom home located in the desirable Ladera Heights community, perfectly situated on a spacious corner lot. With great curb appeal, this two-story home features a striking blend of brick and siding, and a gated front yard.Step inside to discover a comfortable and functional layout designed for everyday living. Natural light fills the home, creating a warm and inviting atmosphere throughout.The true highlight of this property is the backyard oasis, perfect for entertaining and enjoying New Mexico living. The covered patio features a fully equipped outdoor kitchen complete with built-in grill, sink, prep space, and seating area. With its prime location, standout outdoor amenities, and corner lot advantage, this home is a must see! Come see it to
For sale
Price cut: $5K (6/13)
$374,000
8100 Glenbrook Pl NW, Albuquerque, NM 87120
3beds
1,750sqft
:
Get pre-qualified$2,491/mo
Single Family Residence
Built in 1993
6,534 Square Feet Lot
$370,700 Zestimate®
$214/sqft
$-- HOA
What's special
Great curb appealBackyard oasisComfortable and functional layoutTwo-story homeBuilt-in grillGated front yardSpacious corner lot
- 85 days |
- 988 |
- 79 |
Zillow last checked:
Listing updated:
Listed by:
Edgar Delgadillo 505-227-6964,
Realty One of New Mexico 505-883-9400
Source: SWMLS,MLS#: 1102664
Facts & features
Interior
Bedrooms & bathrooms
- Bedrooms: 3
- Bathrooms: 2
- Full bathrooms: 2
Primary bedroom
- Level: Upper
- Area: 204.49
- Dimensions: 14.3 x 14.3
Kitchen
- Level: Main
- Area: 194.6
- Dimensions: 14 x 13.9
Living room
- Level: Main
- Area: 212.8
- Dimensions: 16 x 13.3
Heating
- Forced Air
Cooling
- Refrigerated
Appliances
- Laundry: Washer Hookup, Electric Dryer Hookup, Gas Dryer Hookup
Features
- Breakfast Bar
- Flooring: Laminate, Tile
- Windows: Double Pane Windows, Insulated Windows, Vinyl
- Has basement: No
- Has fireplace: No
Interior area
- Total structure area: 1,750
- Total interior livable area: 1,750 sqft
Property
Parking
- Total spaces: 2
- Parking features: Garage
- Garage spaces: 2
Features
- Levels: Two
- Stories: 2
- Patio & porch: Covered, Patio
- Exterior features: Outdoor Grill, Private Entrance
Lot
- Size: 6,534 Square Feet
Details
- Parcel number: 100905837648110731
- Zoning description: R-1B*
Construction
Type & style
- Home type: SingleFamily
- Property subtype: Single Family Residence
Materials
- Roof: Pitched,Shingle
Condition
- Resale
- New construction: No
- Year built: 1993
Details
- Builder name: Sivage
Utilities & green energy
- Sewer: Public Sewer
- Water: Public
- Utilities for property: Cable Available, Electricity Connected, Natural Gas Connected, Phone Available, Sewer Connected, Water Connected
Green energy
- Energy generation: None
Community & HOA
Community
- Subdivision: Parkway
Location
- Region: Albuquerque
Financial & listing details
- Price per square foot: $214/sqft
- Tax assessed value: $201,826
- Annual tax amount: $2,757
- Date on market: 5/1/2026
- Cumulative days on market: 85 days
- Listing terms: Cash,Conventional,FHA,VA Loan
Estimated market value
$370,700
$352,000 - $389,000
$2,087/mo
Price history
| Date | Event | Price |
|---|---|---|
| 6/13/2026 | Price change | $374,000-1.3%$214/sqft |
Source:  SWMLS #1102664 Report a problem SWMLS #1102664 Report a problem | ||
| 5/1/2026 | Listed for sale | $379,000+116.7%$217/sqft |
Source: SWMLS #1102664 Report a problem | ||
| 2/12/2015 | Sold | -- |
Source: Agent Provided Report a problem | ||
| 12/28/2014 | Listed for sale | $174,900$100/sqft |
Source: RE/MAX ALLIANCE #830428 Report a problem | ||
Public tax history
| Year | Property taxes | Tax assessment |
|---|---|---|
| 2025 | $2,758 +3.2% | $67,268 +3% |
| 2024 | $2,671 +1.8% | $65,310 +3% |
| 2023 | $2,624 +3.6% | $63,408 +3% |
| 2022 | $2,533 +3.6% | $61,561 +3% |
| 2021 | $2,446 +1.8% | $59,768 +3% |
| 2020 | $2,403 | $58,027 |
| 2019 | -- | $58,027 |
| 2018 | $2,036 -15.4% | $58,027 -0.8% |
| 2017 | $2,407 -3.3% | $58,494 |
| 2016 | $2,489 -95% | $58,494 +17.6% |
| 2015 | $49,728 +2335% | $49,728 -0.7% |
| 2014 | $2,042 | $50,095 |
| 2013 | $2,042 | $50,095 |
| 2012 | -- | $50,095 +1.3% |
| 2011 | -- | $49,444 +3% |
| 2010 | -- | $48,008 +2.6% |
| 2009 | -- | $46,790 +3% |
| 2008 | -- | $45,427 +3% |
| 2007 | -- | $44,105 +3% |
| 2006 | -- | $42,821 +3% |
| 2005 | -- | $41,573 +3% |
| 2004 | -- | $40,362 |
| 2003 | -- | $40,362 +6.5% |
| 2002 | -- | $37,900 +3% |
| 2001 | -- | $36,797 -1.3% |
| 2000 | -- | $37,263 |
Find assessor info on the county website
Monthly payment
Est. payment
Payment breakdown
Explore the cost of this home by adjusting the details. Changes won't be saved.Climate risks
Neighborhood: Parkway
Nearby schools
GreatSchools rating
- 6/10Painted Sky Elementary SchoolGrades: PK-5Distance: 0.4 mi
- 5/10Jimmy Carter Middle SchoolGrades: 6-8Distance: 1.2 mi
- 4/10West Mesa High SchoolGrades: 9-12Distance: 1.1 mi
Schools provided by the listing agent
- Elementary: Painted Sky
- Middle: Jimmy Carter
- High: West Mesa
Source: SWMLS. This data may not be complete. We recommend contacting the local school district to confirm school assignments for this home.
- $296,4003 bd2 ba1.1k sqft8104 Glenbrook Pl NW, Albuquerque, NM 87120Off Market
- $337,7004 bd2 ba1.7k sqft8108 Glenbrook Pl NW, Albuquerque, NM 87120Off Market
- $349,4003 bd2 ba1.7k sqft8032 Lynnhaven Pl NW, Albuquerque, NM 87120Off Market
- $320,5003 bd2 ba1.3k sqft8101 Glenbrook Pl NW, Albuquerque, NM 87120Off Market
- $291,2003 bd2 ba1.1k sqft8112 Glenbrook Pl NW, Albuquerque, NM 87120Off Market
- $340,5003 bd2 ba1.7k sqft8105 Glenbrook Pl NW, Albuquerque, NM 87120Off Market
- $373,0004 bd3 ba2k sqft8028 Lynnhaven Pl NW, Albuquerque, NM 87120Off Market
- $342,0003 bd2 ba1.6k sqft8101 Oakdale Pl NW, Albuquerque, NM 87120Off Market
A local agent can set up tours, give advice and negotiate with sellers.
Similar homes
- $379,9004 bd3 ba1.9k sqft8600 Casa De Luz Ct NW, Albuquerque, NM 87120For Sale
 MLS ID #1098764, Bonita A Ulibarri, Bonita Ulibarri Realty LLC. SWMLS
 - $350,0003 bd3 ba2.4k sqft7728 Redwood Dr NW, Albuquerque, NM 87120For Sale
 MLS ID #1105036, Andrew James Vigil, Simply Real Estate. SWMLS
 - $325,0003 bd2 ba1.4k sqft1819 Cielo Oeste Pl NW, Albuquerque, NM 87120For Sale
 MLS ID #1105833, Natalie K Amershek, La Puerta Real Estate Serv LLC. SWMLS
 - $344,9004 bd2 ba1.8k sqft7719 San Augustine St NW, Albuquerque, NM 87120For Sale
 MLS ID #1104577, Rachel A Duran, New Mexico Real LivingRealtors. SWMLS
 - $350,0003 bd3 ba1.8k sqft6308 Montano Pointe Rd NW, Albuquerque, NM 87120For SaleMLS ID #1106862, John C Foster, 1 Percent Lists NM Realty. SWMLS
- $388,0004 bd2 ba2.1k sqft6909 Quarter Horse Ln NW, Albuquerque, NM 87120For SaleMLS ID #1107045, Renee I Martinez, Realty One of New Mexico. SWMLS
- $395,0003 bd3 ba1.6k sqft4605 Mesa Encantada Ct NW, Albuquerque, NM 87120For SaleMLS ID #1106473, Steve N. Palmer, Keller Williams Realty. SWMLS
- $430,0003 bd3 ba2.2k sqft7605 Sunrose Dr NW, Albuquerque, NM 87120For SaleMLS ID #1107681, Anna Herrera, Coldwell Banker Legacy. SWMLS
- $389,9004 bd2 ba1.9k sqft5129 Camino Vis NW, Albuquerque, NM 87120For SaleMLS ID #1091736, Edgar Delgadillo, Realty One of New Mexico. SWMLS
- $350,0003 bd2 ba1.7k sqft6001 Murcia Ave NW, Albuquerque, NM 87114For SaleMLS ID #1107738, Mary C. Porter, ERA Summit. SWMLS
- $395,0004 bd2 ba1.9k sqft10009 Trevino Loop NW, Albuquerque, NM 87114For SaleMLS ID #1107545, Mark Boitano, RE/MAX SELECT. SWMLS
- $367,5004 bd3 ba2.3k sqft1420 Summerfield Pl SW, Albuquerque, NM 87121For SaleMLS ID #1104615, Linda M Coronado-Arvizo, Realty One of New Mexico. SWMLS
- $399,9004 bd2 ba2.1k sqft7104 Primrose Dr NW, Albuquerque, NM 87120For SaleMLS ID #1101653, Michael P McCracken, Keller Williams Realty. SWMLS
- $399,0003 bd2 ba1.9k sqft741 Garden Rd SW, Albuquerque, NM 87105For SaleMLS ID #1104441, Robert Andrew Rickert, Redfin Corporation. SWMLS
- $344,9003 bd3 ba1.8k sqft7824 Snowberry St NW, Albuquerque, NM 87120For SaleMLS ID #1099447, Leilani Renee Gleason, Realty One of New Mexico. SWMLS
- $440,0004 bd3 ba1.7k sqft1531 Phoenix Ave NW, Albuquerque, NM 87107For SaleMLS ID #1107734, Faithe Real Estate Group, Keller Williams Realty. SWMLS
- $458,5003 bd3 ba2.1k sqft6352 Pima Pl NW, Albuquerque, NM 87120For SaleMLS ID #1105587, Maria L Gallegos, NM Property Brokers LLC. SWMLS
- $285,0003 bd2 ba1.1k sqft819 Corel Dr SW, Albuquerque, NM 87121For SaleMLS ID #1107696, Jamie L Trujillo, Coldwell Banker Legacy. SWMLS
- $325,0003 bd2 ba1.4k sqft342 Sunset Farm Pl SW, Albuquerque, NM 87105For SaleMLS ID #1106630, Jamie G Goldberg, Realty One of New Mexico. SWMLS
- $349,9004 bd4 ba2.1k sqft308 Dolores Dr NW, Albuquerque, NM 87105For SaleMLS ID #1102383, Leticia Veloz, Sol A Sol Real Estate LLC. SWMLS
