Beautifully maintained and thoughtfully updated, this move-in-ready home offers the perfect blend of timeless character and modern comfort. A vaulted living room ceiling and abundant natural light create a bright, welcoming atmosphere, while upgrades completed since 2009 include granite countertops, stainless steel appliances, rich wood finishes, ledge-stone accents, carpet-free living, remodeled bathrooms, and a finished basement with a cedar closet. Outside, enjoy lush landscaping, a tiled patio, and two gazebos that create an ideal space for relaxing or entertaining. Lovingly cared for by the same owners for the past 34 years, this home reflects exceptional pride of ownership at every turn.
For sale
$430,000
7605 Sunrose Dr NW, Albuquerque, NM 87120
3beds
2,219sqft
:
Get pre-qualified$2,863/mo
Single Family Residence
Built in 1990
7,405 Square Feet Lot
$416,600 Zestimate®
$194/sqft
$-- HOA
What's special
Two gazebosRich wood finishesCarpet-free livingLedge-stone accentsStainless steel appliancesGranite countertopsRemodeled bathrooms
- 5 days |
- 870 |
- 96 |
Likely to sell faster than
Zillow last checked:
Listing updated:
Listed by:
Anna Herrera 505-508-9805,
Coldwell Banker Legacy 505-828-1000
Source: SWMLS,MLS#: 1107681
Facts & features
Interior
Bedrooms & bathrooms
- Bedrooms: 3
- Bathrooms: 3
- Full bathrooms: 2
- 1/2 bathrooms: 1
Primary bedroom
- Level: Upper
- Area: 163.5
- Dimensions: 12.5 x 13.08
Kitchen
- Level: Main
- Area: 177.38
- Dimensions: 12.9 x 13.75
Living room
- Level: Main
- Area: 206.54
- Dimensions: 10.5 x 19.67
Heating
- Forced Air
Cooling
- Refrigerated
Appliances
- Included: Dryer, Dishwasher, Free-Standing Gas Range, Disposal, Microwave, Refrigerator, Washer
- Laundry: Electric Dryer Hookup
Features
- Breakfast Bar, Cedar Closet(s), Ceiling Fan(s), Dual Sinks, High Ceilings, Pantry, Tub Shower, Walk-In Closet(s)
- Flooring: Laminate, Tile
- Windows: Double Pane Windows, Insulated Windows
- Has basement: Yes
- Number of fireplaces: 1
- Fireplace features: Gas Log
Interior area
- Total structure area: 2,219
- Total interior livable area: 2,219 sqft
Video & virtual tour
Property
Parking
- Total spaces: 2
- Parking features: Garage
- Garage spaces: 2
Accessibility
- Accessibility features: None
Features
- Levels: Two
- Stories: 2
- Exterior features: Private Yard, Sprinkler/Irrigation
- Fencing: Wall
Lot
- Size: 7,405 Square Feet
- Features: Lawn, Landscaped, Sprinklers Automatic
Details
- Additional structures: Gazebo, Shed(s)
- Parcel number: 101206303038721110
- Zoning description: R-T*
Construction
Type & style
- Home type: SingleFamily
- Property subtype: Single Family Residence
Materials
- Stone, Stucco
- Roof: Tile
Condition
- Resale
- New construction: No
- Year built: 1990
Utilities & green energy
- Sewer: Public Sewer
- Water: Public
- Utilities for property: Electricity Connected, Natural Gas Connected, Sewer Connected, Water Connected
Green energy
- Energy generation: None
- Water conservation: Water-Smart Landscaping
Community & HOA
Location
- Region: Albuquerque
Financial & listing details
- Price per square foot: $194/sqft
- Tax assessed value: $200,637
- Annual tax amount: $2,825
- Date on market: 7/22/2026
- Cumulative days on market: 6 days
- Listing terms: Cash,Conventional,FHA,VA Loan
Estimated market value
$416,600
$396,000 - $437,000
$2,070/mo
Price history
| Date | Event | Price |
|---|---|---|
| 7/22/2026 | Listed for sale | $430,000$194/sqft |
Source:  SWMLS #1107681 Report a problem SWMLS #1107681 Report a problem | ||
Public tax history
| Year | Property taxes | Tax assessment |
|---|---|---|
| 2025 | $2,826 +3.2% | $66,873 +3% |
| 2024 | $2,739 +1.7% | $64,925 +3% |
| 2023 | $2,694 +3.5% | $63,034 +3% |
| 2022 | $2,603 +3.5% | $61,198 +3% |
| 2021 | $2,516 +1.7% | $59,417 +3% |
| 2020 | $2,474 | $57,686 +3% |
| 2019 | -- | $56,006 |
| 2018 | $2,122 -8.4% | $56,006 +3% |
| 2017 | $2,316 +6.2% | $54,375 +6.1% |
| 2016 | $2,181 -95.6% | $51,255 +3% |
| 2015 | $49,762 +2255% | $49,762 |
| 2014 | $2,113 | $49,762 -0.7% |
| 2013 | $2,113 | $50,129 +2.7% |
| 2012 | -- | $48,819 +3% |
| 2011 | -- | $47,398 +3% |
| 2010 | -- | $46,017 +3% |
| 2009 | -- | $44,677 +3% |
| 2008 | -- | $43,376 +3% |
| 2007 | -- | $42,114 +3% |
| 2006 | -- | $40,887 +3% |
| 2005 | -- | $39,696 |
| 2004 | -- | $39,696 |
| 2003 | -- | $39,696 |
| 2002 | -- | $39,696 |
| 2001 | -- | $39,696 +8.6% |
| 2000 | -- | $36,563 |
Find assessor info on the county website
Monthly payment
Est. payment
Payment breakdown
Explore the cost of this home by adjusting the details. Changes won't be saved.Climate risks
Neighborhood: Alban Hills
Nearby schools
GreatSchools rating
- 5/10Chamiza Elementary SchoolGrades: K-5Distance: 0.6 mi
- 5/10L B Johnson Middle SchoolGrades: 6-8Distance: 0.7 mi
- 5/10Volcano Vista High SchoolGrades: 9-12Distance: 2.4 mi
Schools provided by the listing agent
- Elementary: Chamiza
- Middle: Lyndon B Johnson
- High: Volcano Vista
Source: SWMLS. This data may not be complete. We recommend contacting the local school district to confirm school assignments for this home.
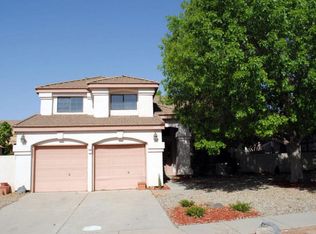
- $372,6004 bd2 ba2.1k sqft7609 Sunrose Dr NW, Albuquerque, NM 87120Off Market
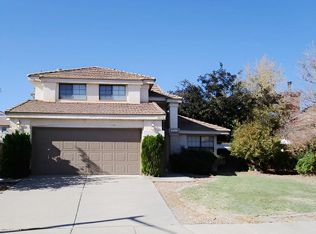
- $--3 bd3 ba1.7k sqft7601 Sunrose Dr NW, Albuquerque, NM 87120Sold
- $352,6003 bd2 ba1.6k sqft7608 Primrose Dr NW, Albuquerque, NM 87120Off Market
- $343,7004 bd2 ba1.6k sqft7604 Primrose Dr NW, Albuquerque, NM 87120Off Market
- $344,0003 bd2 ba1.7k sqft7612 Primrose Dr NW, Albuquerque, NM 87120Off Market
- $340,6003 bd3 ba1.4k sqft7615 Sunrose Dr NW, Albuquerque, NM 87120Off Market
- $--4 bd3 ba2.1k sqft7521 Sunrose Dr NW, Albuquerque, NM 87120Sold
- $389,5004 bd3 ba1.8k sqft7604 Sunrose Dr NW, Albuquerque, NM 87120Off Market
A local agent can set up tours, give advice and negotiate with sellers.
Similar homes
- $395,0003 bd3 ba1.6k sqft4605 Mesa Encantada Ct NW, Albuquerque, NM 87120For Sale
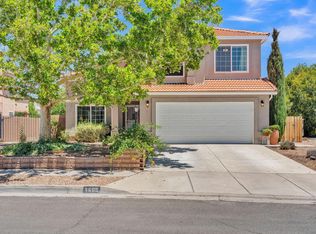 MLS ID #1106473, Steve N. Palmer, Keller Williams Realty. SWMLS
 - $458,5003 bd3 ba2.1k sqft6352 Pima Pl NW, Albuquerque, NM 87120For Sale
 MLS ID #1105587, Maria L Gallegos, NM Property Brokers LLC. SWMLS
 - $344,9003 bd3 ba1.8k sqft7824 Snowberry St NW, Albuquerque, NM 87120For Sale
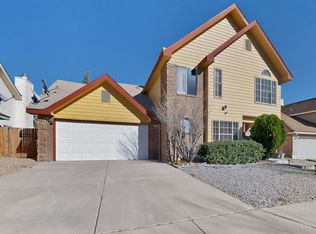 MLS ID #1099447, Leilani Renee Gleason, Realty One of New Mexico. SWMLS
 - $350,0003 bd3 ba1.8k sqft6308 Montano Pointe Rd NW, Albuquerque, NM 87120For Sale
 MLS ID #1106862, John C Foster, 1 Percent Lists NM Realty. SWMLS
 - $394,9993 bd3 ba1.9k sqft4800 Sherry Ann Rd NW, Albuquerque, NM 87114For SaleMLS ID #1104157, Leslie A Villareal, The Villarealty Group. SWMLS
- $459,0003 bd3 ba2.2k sqft1449 Wilkes Way SE, Rio Rancho, NM 87124For SaleMLS ID #1107939, AT HOME REALTY GROUP, Keller Williams Realty. SWMLS
- $394,9003 bd3 ba2.5k sqft2812 Monument Dr NW, Albuquerque, NM 87120For SaleMLS ID #1105197, Katey T Oueis, Berkshire Hathaway Home Svc NM. SWMLS
- $470,0003 bd3 ba2.4k sqft8720 Springhill Dr NW, Albuquerque, NM 87114For SaleMLS ID #1102678, Shannon Lelah Groves, Coldwell Banker Legacy. SWMLS
- $498,0003 bd2 ba2.1k sqft6301 Cuesta Pl NW, Albuquerque, NM 87120For SaleMLS ID #1101600, Lauren Mueller-Skinner, Coldwell Banker Legacy. SWMLS
- $432,9003 bd2 ba2.3k sqft105 Green Valley Rd NW, Albuquerque, NM 87107For SaleMLS ID #1105863, Andrea Christine Hankins, EXP Realty LLC. SWMLS
- $410,0003 bd2 ba1.4k sqft9663 De Vargas Loop NE, Albuquerque, NM 87109For SaleMLS ID #1107874, Charlotte Trone, Realty One of New Mexico. SWMLS
- $410,0004 bd2 ba2.2k sqft4211 Stowe Rd NW, Albuquerque, NM 87114For SaleMLS ID #1106665, New Mexico Dreamin LLC, LPT Realty. SWMLS
- $375,0003 bd3 ba1.9k sqft6800 Butte Volcano Rd NW, Albuquerque, NM 87120For SaleMLS ID #1088733, Jocelyn A. Garrison, All In Realty LLC. SWMLS
- $399,9004 bd3 ba2.2k sqft10324 Mosca Ct NW, Albuquerque, NM 87114For SaleMLS ID #1107108, Marissa D Baumann, Property Pros Realty, LLC. SWMLS
- $379,9003 bd2 ba1.7k sqft9324 Saguaro St NW, Albuquerque, NM 87114For SaleMLS ID #1104119, New Mexico Dreamin LLC, LPT Realty. SWMLS
- $399,9004 bd3 ba2.1k sqft10223 Granby Ct NW #10223, Albuquerque, NM 87114For SaleMLS ID #1104513, Katrina Y Smith, Realty One of New Mexico. SWMLS
- $419,0004 bd2 ba1.8k sqft2405 Flagstone Rd NE, Rio Rancho, NM 87124For SaleMLS ID #1106451, Jordan Kyle O'Bryan, Real Broker, LLC. SWMLS
- $344,9004 bd2 ba1.8k sqft7719 San Augustine St NW, Albuquerque, NM 87120For SaleMLS ID #1104577, Rachel A Duran, New Mexico Real LivingRealtors. SWMLS
- $374,0003 bd2 ba1.7k sqft8100 Glenbrook Pl NW, Albuquerque, NM 87120For SaleMLS ID #1102664, Edgar Delgadillo, Realty One of New Mexico. SWMLS
- $379,9004 bd3 ba1.9k sqft8600 Casa De Luz Ct NW, Albuquerque, NM 87120For SaleMLS ID #1098764, Bonita A Ulibarri, Bonita Ulibarri Realty LLC. SWMLS
