Welcome to Ladera Heights! This move-in-ready pueblo-style home features upgraded wood floors, high ceilings, and a striking stacked stone fireplace. The spacious kitchen offers ample storage and a formal dining area. The main-floor primary suite includes a spa-like bath with a soaking tub, separate shower, and walk-in closet. Upstairs, enjoy two bedrooms and a cozy loft--great for an office or studio. Relax in the low-maintenance backyard with a covered patio and cowboy pool. Don't miss this one--schedule your showing today!
For sale
$375,000
6800 Butte Volcano Rd NW, Albuquerque, NM 87120
3beds
1,970sqft
Single Family Residence
Built in 2003
4,356 Square Feet Lot
$365,400 Zestimate®
$190/sqft
$-- HOA
What's special
Stacked stone fireplaceCowboy poolFormal dining areaCozy loftSpacious kitchenPrimary suiteSpa-like bath
- 411 days
- 951
- 62
Zillow last checked:
Listing updated:
Listed by:
Jocelyn A. Garrison 575-491-5684,
All In Realty LLC 505-369-0094,
Alexander Santos 505-585-3736,
All In Realty LLC
Source: SWMLS,MLS#: 1088733
Facts & features
Interior
Bedrooms & bathrooms
- Bedrooms: 3
- Bathrooms: 3
- Full bathrooms: 2
- 1/2 bathrooms: 1
Primary bedroom
- Level: Main
- Area: 177.44
- Dimensions: 12.17 x 14.58
Kitchen
- Level: Main
- Area: 157.3
- Dimensions: 9.58 x 16.42
Living room
- Level: Main
- Area: 435.38
- Dimensions: 21.5 x 20.25
Heating
- Central, Forced Air
Cooling
- Refrigerated
Appliances
- Included: Dishwasher, Free-Standing Gas Range, Disposal, Microwave, Refrigerator
- Laundry: Gas Dryer Hookup, Washer Hookup, Dryer Hookup, ElectricDryer Hookup
Features
- Bathtub, Ceiling Fan(s), Dual Sinks, Garden Tub/Roman Tub, High Speed Internet, Loft, Main Level Primary, Soaking Tub, Separate Shower, Walk-In Closet(s)
- Flooring: Carpet, Tile, Wood
- Windows: Thermal Windows
- Has basement: No
- Number of fireplaces: 1
- Fireplace features: Gas Log
Interior area
- Total structure area: 1,970
- Total interior livable area: 1,970 sqft
Property
Parking
- Total spaces: 2
- Parking features: Attached, Garage
- Attached garage spaces: 2
Accessibility
- Accessibility features: None
Features
- Levels: Two
- Stories: 2
- Patio & porch: Covered, Patio
- Exterior features: Private Yard
- Has private pool: Yes
- Pool features: Above Ground
- Fencing: Wall
Lot
- Size: 4,356 Square Feet
- Features: Sprinklers In Rear, Landscaped
- Residential vegetation: Grassed
Details
- Parcel number: 101006131902640807
- Zoning description: R-1A*
- Special conditions: Short Sale
Construction
Type & style
- Home type: SingleFamily
- Architectural style: Pueblo
- Property subtype: Single Family Residence
Materials
- Frame, Stucco
- Foundation: Slab
- Roof: Flat
Condition
- Resale
- New construction: No
- Year built: 2003
Details
- Builder name: Tiffany Homes
Utilities & green energy
- Sewer: Public Sewer
- Water: Public
- Utilities for property: Electricity Connected, Natural Gas Connected, Sewer Connected, Water Connected
Green energy
- Energy generation: None
Community & HOA
Community
- Subdivision: RINCONADA MESA
Location
- Region: Albuquerque
Financial & listing details
- Price per square foot: $190/sqft
- Tax assessed value: $343,400
- Annual tax amount: $3,353
- Date on market: 7/30/2025
- Cumulative days on market: 408 days
- Listing terms: Cash,Conventional,FHA,VA Loan
- Road surface type: Paved
Foreclosure details
Estimated market value
$365,400
$347,000 - $384,000
$2,241/mo
Price history
| Date | Event | Price |
|---|---|---|
| 7/30/2025 | Listed for sale | $375,000+4.9%$190/sqft |
Source:  SWMLS #1088733 Report a problem SWMLS #1088733 Report a problem | ||
| 9/30/2024 | Sold | -- |
Source: SWMLS #219009_1065100 Report a problem | ||
| 8/29/2024 | Pending sale | $357,500$181/sqft |
Source: SWMLS #1065100 Report a problem | ||
| 8/23/2024 | Price change | $357,500-2.1%$181/sqft |
Source: SWMLS #1065100 Report a problem | ||
| 8/8/2024 | Price change | $365,000-1.4%$185/sqft |
Source: SWMLS #1065100 Report a problem | ||
| 7/30/2024 | Price change | $370,000-1.3%$188/sqft |
Source: SWMLS #1065100 Report a problem | ||
| 7/15/2024 | Price change | $375,000-1.3%$190/sqft |
Source: SWMLS #1065100 Report a problem | ||
| 7/5/2024 | Price change | $380,000-1.3%$193/sqft |
Source: SWMLS #1065100 Report a problem | ||
| 6/14/2024 | Listed for sale | $385,000+71.1%$195/sqft |
Source: SWMLS #1065100 Report a problem | ||
| 1/28/2019 | Sold | -- |
Source: SWMLS #933678 Report a problem | ||
| 1/11/2019 | Pending sale | $225,000$114/sqft |
Source: Coldwell Banker Legacy #933678 Report a problem | ||
| 12/7/2018 | Listed for sale | $225,000$114/sqft |
Source: Coldwell Banker Legacy #933678 Report a problem | ||
Public tax history
| Year | Property taxes | Tax assessment |
|---|---|---|
| 2025 | $4,836 +44.2% | $114,455 +40.5% |
| 2024 | $3,353 +1.8% | $81,478 +3% |
| 2023 | $3,295 +3.6% | $79,105 +3% |
| 2022 | $3,182 +3.6% | $76,801 +3% |
| 2021 | $3,072 +1.7% | $74,565 +3% |
| 2020 | $3,019 | $72,393 +12.2% |
| 2019 | -- | $64,500 |
| 2018 | $2,537 -4.9% | $64,500 +3% |
| 2017 | $2,668 +6.2% | $62,621 +6.1% |
| 2016 | $2,511 -95.8% | $59,028 -0.8% |
| 2015 | $59,494 +2255% | $59,494 |
| 2014 | $2,526 | $59,494 -12.4% |
| 2013 | $2,526 | $67,879 |
| 2012 | -- | $67,879 |
| 2011 | -- | $67,879 |
| 2010 | -- | $67,879 -11% |
| 2009 | -- | $76,305 |
| 2008 | -- | $76,305 |
| 2007 | -- | $76,305 +26.5% |
| 2006 | -- | $60,311 |
| 2005 | -- | $60,311 |
| 2004 | -- | $60,311 |
Find assessor info on the county website
Monthly payment
Est. payment
Payment breakdown
Explore the cost of this home by adjusting the details. Changes won't be saved.Climate risks
Neighborhood: Ladera Heights
Nearby schools
Schools provided by the listing agent
- Elementary: Chaparral
- Middle: John Adams
- High: West Mesa
Source: SWMLS. This data may not be complete. We recommend contacting the local school district to confirm school assignments for this home.
- $325,8003 bd2 ba1.5k sqft6804 Butte Volcano Rd NW, Albuquerque, NM 87120Off Market
- $327,0003 bd2 ba1.4k sqft6720 Butte Volcano Rd NW, Albuquerque, NM 87120Off Market
- $363,0003 bd2 ba2.1k sqft6808 Butte Volcano Rd NW, Albuquerque, NM 87120Off Market
- $307,7003 bd2 ba1.3k sqft6716 Butte Volcano Rd NW, Albuquerque, NM 87120Off Market

Similar homes
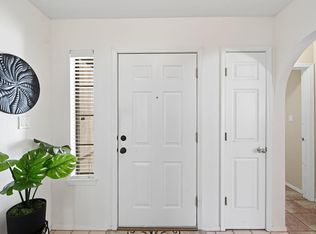
- $375,0003 bd3 ba1.7k sqft5808 Tres Vistas Ct NW, Albuquerque, NM 87120For Sale
 MLS ID #1108324, Matthew Streff, Southwest Realty. SWMLS
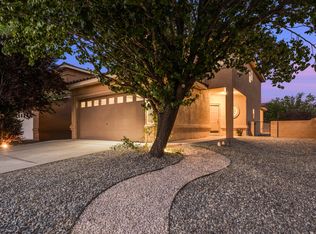
 - $350,0003 bd2 ba1.6k sqft6905 Fresca Ct NW, Albuquerque, NM 87120For Sale
 MLS ID #1109572, Bernadette Correa, Realty One Group Concierge. SWMLS
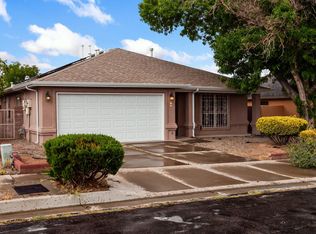
 - $412,0003 bd3 ba1.7k sqft4820 Hayden Pl NW, Albuquerque, NM 87120For Sale
 MLS ID #1102098, Aviva M Schear, Schear Realty. SWMLS
 - $310,5003 bd2 ba1.4k sqft7215 Way Cross Ave NW, Albuquerque, NM 87120For Sale
 MLS ID #1110814, Joan M DiGiovanna, Keller Williams Realty. SWMLS
