Spacious single-story home with 4 bedrooms, 2 bathrooms and a 2-car garage ideally situated on a quiet cul-de-sac. Open and flowing floor plan with wood-burning fireplace. Ready for your personal touches and updates, this home offers outstanding potential, generous room sizes, and a great location. The oversized backyard provides plenty of space to create your ideal outdoor retreat!
Pending
Price cut: $50K (9/17)
$325,000
6224 Katson Ave NE, Albuquerque, NM 87109
4beds
1,934sqft
Single Family Residence
Built in 1964
0.26 Acres Lot
$313,100 Zestimate®
$168/sqft
$-- HOA
What's special
Wood-burning fireplaceSpacious single-story homeQuiet cul-de-sacOversized backyard
- 85 days
- 349
- 24
Zillow last checked:
Listing updated:
Listed by:
Michael T Dunn 505-379-5849,
Coldwell Banker Legacy 505-292-8900
Source: SWMLS,MLS#: 1107804
Facts & features
Interior
Bedrooms & bathrooms
- Bedrooms: 4
- Bathrooms: 2
- Full bathrooms: 2
Primary bedroom
- Level: Main
- Area: 158.46
- Dimensions: 11.4 x 13.9
Bedroom 2
- Level: Main
- Area: 126.63
- Dimensions: 9.11 x 13.9
Bedroom 3
- Level: Main
- Area: 116.63
- Dimensions: 10.9 x 10.7
Bedroom 4
- Level: Main
- Area: 118.88
- Dimensions: 11.11 x 10.7
Dining room
- Level: Main
- Area: 164.28
- Dimensions: 11.1 x 14.8
Kitchen
- Level: Main
- Area: 145.04
- Dimensions: 9.8 x 14.8
Living room
- Level: Main
- Area: 499.87
- Dimensions: 25.9 x 19.3
Heating
- Central, Natural Gas
Cooling
- Evaporative Cooling
Appliances
- Laundry: Electric Dryer Hookup
Features
- Main Level Primary
- Flooring: Carpet
- Windows: Single Pane
- Has basement: No
- Has fireplace: No
Interior area
- Total structure area: 1,934
- Total interior livable area: 1,934 sqft
Property
Parking
- Total spaces: 2
- Parking features: Attached, Door-Multi, Garage, Two Car Garage
- Attached garage spaces: 2
Features
- Levels: One
- Stories: 1
- Exterior features: None
Lot
- Size: 0.26 Acres
Details
- Parcel number: 101806130710040620
- Zoning description: R-1C*
Construction
Type & style
- Home type: SingleFamily
- Property subtype: Single Family Residence
Materials
- Roof: Pitched,Shingle
Condition
- Resale
- New construction: No
- Year built: 1964
Utilities & green energy
- Sewer: Public Sewer
- Water: Public
- Utilities for property: Electricity Connected, Sewer Connected, Water Connected
Green energy
- Energy generation: None
Community & HOA
Community
- Subdivision: Boyds Addition
Location
- Region: Albuquerque
Financial & listing details
- Price per square foot: $168/sqft
- Tax assessed value: $233,358
- Annual tax amount: $3,201
- Date on market: 7/23/2026
- Cumulative days on market: 86 days
- Listing terms: Cash,Conventional,FHA,VA Loan
Estimated market value
$313,100
$297,000 - $329,000
$2,498/mo
Price history
| Date | Event | Price |
|---|---|---|
| 9/20/2026 | Pending sale | $325,000$168/sqft |
Source:  SWMLS #1107804 Report a problem SWMLS #1107804 Report a problem | ||
| 9/17/2026 | Price change | $325,000-13.3%$168/sqft |
Source: SWMLS #1107804 Report a problem | ||
| 9/2/2026 | Price change | $375,000-5.1%$194/sqft |
Source: SWMLS #1107804 Report a problem | ||
| 7/23/2026 | Listed for sale | $395,000$204/sqft |
Source: SWMLS #1107804 Report a problem | ||
Public tax history
| Year | Property taxes | Tax assessment |
|---|---|---|
| 2025 | $3,202 +3.2% | $77,778 +3% |
| 2024 | $3,102 +1.8% | $75,513 +3% |
| 2023 | $3,047 | $73,314 +3% |
| 2022 | -- | $71,179 +3% |
| 2021 | $1,166 -18.6% | $69,107 +3% |
| 2020 | $1,433 | $67,094 +2.6% |
| 2019 | -- | $65,408 |
| 2018 | $1,238 -8.4% | $65,408 +3% |
| 2017 | $1,351 +6.8% | $63,503 +6.1% |
| 2016 | $1,265 -97.8% | $59,857 +3% |
| 2015 | $58,114 +4793.9% | $58,114 +3% |
| 2014 | $1,187 | $56,421 +3% |
| 2013 | $1,187 | $54,778 +3% |
| 2012 | -- | $53,183 +3% |
| 2011 | -- | $51,635 +3% |
| 2010 | -- | $50,131 +3% |
| 2009 | -- | $48,671 +3% |
| 2008 | -- | $47,254 +3% |
| 2007 | -- | $45,878 +3% |
| 2006 | -- | $44,541 +3% |
| 2005 | -- | $43,245 +3% |
| 2004 | -- | $41,986 +3% |
| 2003 | -- | $40,763 +2.9% |
| 2002 | -- | $39,629 +2.9% |
| 2001 | -- | $38,496 +0.2% |
| 2000 | -- | $38,429 |
Find assessor info on the county website
Monthly payment
Est. payment
Payment breakdown
Explore the cost of this home by adjusting the details. Changes won't be saved.Climate risks
Neighborhood: Boyds-Leslie Park
Nearby schools
Schools provided by the listing agent
- Elementary: Governor Bent
- Middle: Cleveland
- High: Del Norte
Source: SWMLS. This data may not be complete. We recommend contacting the local school district to confirm school assignments for this home.
- $473,5004 bd2 ba3.2k sqft6220 Katson Ave NE, Albuquerque, NM 87109Off Market
- $370,8003 bd2 ba1.9k sqft6317 Prairie Rd NE, Albuquerque, NM 87109Off Market
- $363,5003 bd2 ba1.8k sqft6228 Katson Ave NE, Albuquerque, NM 87109Off Market
- $430,2004 bd2 ba2.7k sqft4216 Penelope Pl NE, Albuquerque, NM 87109Off Market
Similar homes
- $325,0003 bd2 ba1.5k sqft6517 Colleen Ave NE, Albuquerque, NM 87109For Sale
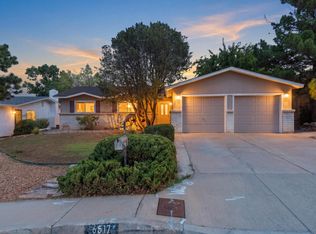 MLS ID #1112162, Jason Wesley Dencklau, Coldwell Banker Legacy. SWMLS
 - $319,0004 bd2 ba1.6k sqft9400 Shoshone Rd NE, Albuquerque, NM 87111For Sale
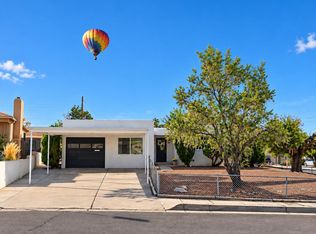 MLS ID #1107165, Sandy Alvarez, Keller Williams Realty. SWMLS
 - $340,0004 bd3 ba1.6k sqft3833 Goodrich Ave NE, Albuquerque, NM 87110For Sale
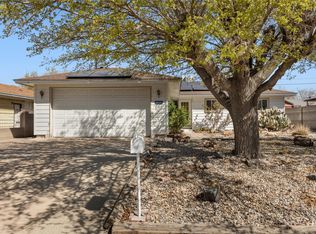 MLS ID #1111484, Sarah R Griffin, Keller Williams Realty. SWMLS
 - $349,9003 bd2 ba1.5k sqft6908 Luella Anne Dr NE, Albuquerque, NM 87109For Sale
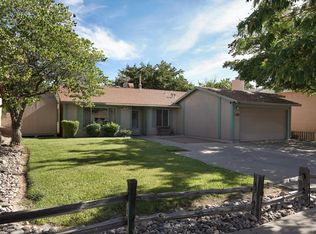 MLS ID #1106692, Christopher Dils, Su Casa Real Estate. SWMLS
