Gleaming Floors - 2 living areas that are separated by Open and Updated Kitchen - Pantry, Butcher Block counter tops, apron sink, backsplash. Nice sized Dining Area + big breakfast bar open to family room. Charm and character - 3 bedrooms - 2 baths, ( front bath - retiled ) one car garage( updated door - insulated ), laundry room, big backyard with access to the Alley. Primary Bedroom with en suite (updates include toilet/vanity mirror/light fixture/shower reglazing) -.Smart app controlled 4-zone Energy Star high efficiency ductless mini splits-additional zone available.Ductless healing and cooling. Windows and Roof are not Original . Open Kitchen - great for entertaining or everyday life. Spacious Family room The backyard is inviting with covered porch - ready to be enjoyed and become the backyard of your dreams. Flexible floorpan - House is located in south UNM - Close to Nob Hill and Ridgecrest and coffee shops, restaurants , Parks and golf course are nearby.
For sale
Price cut: $25K (9/5)
$325,000
3520 Smith Ave SE, Albuquerque, NM 87106
3beds
1,422sqft
Single Family Residence
Built in 1948
6,969 Square Feet Lot
$323,900 Zestimate®
$229/sqft
$-- HOA
What's special
Charm and characterLaundry roomNice sized dining areaSpacious family roomGleaming floorsButcher block countertopsApron sink
- 71 days
- 744
- 84
Zillow last checked:
Listing updated:
Listed by:
Mary Kay Gutierrez 505-263-2565,
Coldwell Banker Legacy 505-293-3700
Source: SWMLS,MLS#: 1108418
Facts & features
Interior
Bedrooms & bathrooms
- Bedrooms: 3
- Bathrooms: 2
- Full bathrooms: 1
- 3/4 bathrooms: 1
Primary bedroom
- Level: Main
- Area: 118.7
- Dimensions: 11.58 x 10.25
Kitchen
- Level: Main
- Area: 135.14
- Dimensions: 11.67 x 11.58
Living room
- Level: Main
- Area: 185.4
- Dimensions: 11.9 x 15.58
Heating
- Combination, Ductless
Cooling
- Ductless, Other
Appliances
- Included: Cooktop, Dishwasher
- Laundry: Electric Dryer Hookup
Features
- Kitchen Island, Multiple Living Areas, Main Level Primary, Shower Only, Separate Shower
- Flooring: Laminate
- Windows: Vinyl
- Has basement: No
- Has fireplace: No
Interior area
- Total structure area: 1,422
- Total interior livable area: 1,422 sqft
Property
Parking
- Total spaces: 1
- Parking features: Attached, Garage
- Attached garage spaces: 1
Features
- Levels: One
- Stories: 1
- Patio & porch: Covered, Patio
- Exterior features: Private Yard
- Fencing: Wall
Lot
- Size: 6,969 Square Feet
- Features: Landscaped
Details
- Parcel number: 101605649222541519
- Zoning description: R-MH*
Construction
Type & style
- Home type: SingleFamily
- Architectural style: Pueblo
- Property subtype: Single Family Residence
Materials
- Stucco
- Roof: Flat
Condition
- Resale
- New construction: No
- Year built: 1948
Utilities & green energy
- Sewer: Public Sewer
- Water: Public
- Utilities for property: Electricity Connected, Sewer Connected, Water Connected
Green energy
- Energy generation: None
Community & HOA
Community
- Subdivision: Yearout S Subd
Location
- Region: Albuquerque
Financial & listing details
- Price per square foot: $229/sqft
- Tax assessed value: $185,700
- Annual tax amount: $2,615
- Date on market: 8/3/2026
- Cumulative days on market: 58 days
- Listing terms: Cash,Conventional,FHA
Estimated market value
$323,900
$308,000 - $340,000
$2,053/mo
Price history
| Date | Event | Price |
|---|---|---|
| 10/3/2026 | Listed for sale | $325,000$229/sqft |
Source:  SWMLS #1108418 Report a problem SWMLS #1108418 Report a problem | ||
| 9/21/2026 | Pending sale | $325,000$229/sqft |
Source: SWMLS #1108418 Report a problem | ||
| 9/5/2026 | Price change | $325,000-7.1%$229/sqft |
Source: SWMLS #1108418 Report a problem | ||
| 8/5/2026 | Price change | $350,000-6.7%$246/sqft |
Source: SWMLS #1108418 Report a problem | ||
| 8/3/2026 | Listed for sale | $375,000+31.6%$264/sqft |
Source: SWMLS #1108418 Report a problem | ||
| 10/30/2024 | Sold | -- |
Source:  SFARMLS #202404289 Report a problem SFARMLS #202404289 Report a problem | ||
| 10/17/2024 | Pending sale | $285,000$200/sqft |
Source: SFARMLS #202404289 Report a problem | ||
| 10/8/2024 | Listed for sale | $285,000$200/sqft |
Source: SFARMLS #202404289 Report a problem | ||
| 3/25/2010 | Sold | -- |
Source: Public Record Report a problem | ||
Public tax history
| Year | Property taxes | Tax assessment |
|---|---|---|
| 2025 | $2,615 +43.7% | $61,894 +43.5% |
| 2024 | $1,820 +1.7% | $43,139 +3% |
| 2023 | $1,790 +3.5% | $41,883 +3% |
| 2022 | $1,730 +3.5% | $40,663 +3% |
| 2021 | $1,671 +1.7% | $39,479 +3% |
| 2020 | $1,644 | $38,330 |
| 2019 | -- | $38,330 |
| 2018 | $1,502 -8% | $38,330 |
| 2017 | $1,633 +5.8% | $38,330 +5.7% |
| 2016 | $1,543 -95.6% | $36,276 +3% |
| 2015 | $35,219 +2325.6% | $35,219 +3% |
| 2014 | $1,452 | $34,194 +3% |
| 2013 | $1,452 | $33,198 +3% |
| 2012 | -- | $32,232 +3% |
| 2011 | -- | $31,293 +3% |
| 2010 | -- | $30,385 +3% |
| 2009 | -- | $29,500 +3% |
| 2008 | -- | $28,641 +3% |
| 2007 | -- | $27,808 +3% |
| 2006 | -- | $26,998 +2.1% |
| 2005 | -- | $26,431 +2.2% |
| 2004 | -- | $25,850 +3% |
| 2003 | -- | $25,097 +3% |
| 2002 | -- | $24,364 +3% |
| 2001 | -- | $23,665 -1.7% |
| 2000 | -- | $24,065 |
Find assessor info on the county website
Monthly payment
Est. payment
Payment breakdown
Explore the cost of this home by adjusting the details. Changes won't be saved.Climate risks
Neighborhood: SE Heights
Nearby schools
Schools provided by the listing agent
- Elementary: Bandelier
- Middle: Wilson
- High: Highland
Source: SWMLS. This data may not be complete. We recommend contacting the local school district to confirm school assignments for this home.

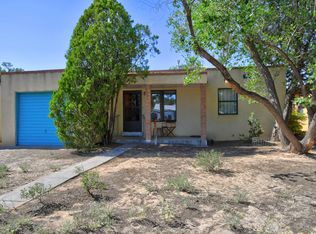
Similar homes
- $333,9003 bd2 ba1.2k sqft1728 Bryn Mawr Dr NE, Albuquerque, NM 87106For Sale
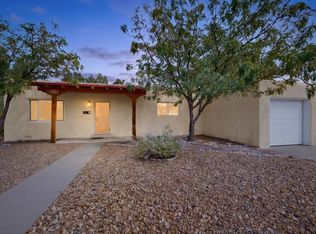 MLS ID #1111060, Joshua D Christensen, Realty One of New Mexico. SWMLS
 - $360,0002 bd2 ba1.3k sqft804 Wellesley Dr NE, Albuquerque, NM 87106For Sale
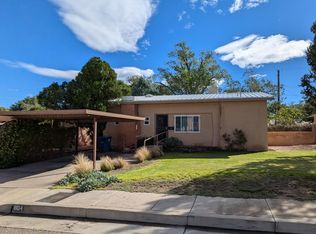 MLS ID #1111872, Joe Schifani, Affordable Realty Services Inc. SWMLS
 - $365,0004 bd2 ba1.4k sqft3815 Anderson Ave SE, Albuquerque, NM 87108For Sale
 MLS ID #1109238, Jennifer Cody Fehr, Gold Key Realty. SWMLS
 - $384,9004 bd2 ba1.7k sqft1409 Princeton Dr SE, Albuquerque, NM 87106For Sale
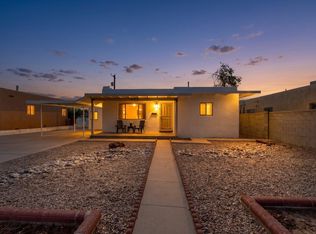 MLS ID #1109237, The Hester Team, RE/MAX ELEVATE. SWMLS
