Welcome to your new happy place in Academy West! This well-maintained 3-bedroom home pairs great curb appeal with a generous open floorplan made for hosting family and friends. Brand-new carpet throughout makes it move-in ready, and the spacious rooms give you plenty of space to add your own style over time. Practical upgrades include Pella Low-E thermal windows for year-round comfort and updated electrical service. Out back, the private yard is a true retreat, with room and wiring already in place for a hot tub. A storage shed also conveys for tools and gardening gear. It's a comfortable home in a great neighborhood at an outstanding value.
Pending
$325,000
6517 Colleen Ave NE, Albuquerque, NM 87109
3beds
1,528sqft
Single Family Residence
Built in 1973
6,534 Square Feet Lot
$318,400 Zestimate®
$213/sqft
$-- HOA
What's special
Great curb appealBrand-new carpet throughoutSpacious rooms
- 41 days
- 1,591
- 143
Likely to sell faster than
Zillow last checked:
Listing updated:
Listed by:
Jason Wesley Dencklau 505-401-6178,
Coldwell Banker Legacy 505-828-1000,
Bree Lorentzen Dencklau 505-331-8623,
Coldwell Banker Legacy
Source: SWMLS,MLS#: 1112162
Facts & features
Interior
Bedrooms & bathrooms
- Bedrooms: 3
- Bathrooms: 2
- Full bathrooms: 1
- 3/4 bathrooms: 1
Primary bedroom
- Level: Main
- Area: 172.86
- Dimensions: 13.4 x 12.9
Bedroom 2
- Level: Main
- Area: 132.21
- Dimensions: 11.7 x 11.3
Bedroom 3
- Level: Main
- Area: 110.74
- Dimensions: 11.3 x 9.8
Dining room
- Level: Main
- Area: 232.5
- Dimensions: 15.5 x 15
Kitchen
- Level: Main
- Area: 92.92
- Dimensions: 10.1 x 9.2
Living room
- Level: Main
- Area: 283.55
- Dimensions: 20.11 x 14.1
Heating
- Forced Air
Cooling
- Refrigerated
Appliances
- Included: Double Oven, Dryer, Free-Standing Electric Range, Refrigerator, Washer
- Laundry: Electric Dryer Hookup
Features
- Living/Dining Room, Main Level Primary, Shower Only, Separate Shower
- Flooring: Carpet, Tile, Vinyl
- Windows: Thermal Windows
- Has basement: No
- Number of fireplaces: 1
- Fireplace features: Gas Log
Interior area
- Total structure area: 1,528
- Total interior livable area: 1,528 sqft
Video & virtual tour
Property
Parking
- Total spaces: 2
- Parking features: Attached, Garage
- Attached garage spaces: 2
Features
- Levels: One
- Stories: 1
- Patio & porch: Open, Patio
- Exterior features: Private Yard
- Fencing: Wall
Lot
- Size: 6,534 Square Feet
- Features: Sprinklers In Rear, Lawn, Landscaped
Details
- Additional structures: Shed(s)
- Parcel number: 101806235416240705
- Zoning description: R-1C*
Construction
Type & style
- Home type: SingleFamily
- Property subtype: Single Family Residence
Materials
- Frame, Stucco, Wood Siding, Rock
- Foundation: Slab
- Roof: Pitched,Shingle
Condition
- Resale
- New construction: No
- Year built: 1973
Utilities & green energy
- Sewer: Public Sewer
- Water: Public
- Utilities for property: Electricity Connected, Natural Gas Connected, Sewer Connected, Water Connected
Green energy
- Energy generation: None
Community & HOA
Community
- Subdivision: Academy Acres
Location
- Region: Albuquerque
Financial & listing details
- Price per square foot: $213/sqft
- Tax assessed value: $200,379
- Annual tax amount: $2,737
- Date on market: 10/8/2026
- Cumulative days on market: 40 days
- Listing terms: Cash,Conventional,FHA,VA Loan
Estimated market value
$318,400
$302,000 - $334,000
$2,400/mo
Price history
| Date | Event | Price |
|---|---|---|
| 11/2/2026 | Pending sale | $325,000$213/sqft |
Source:  SWMLS #1112162 Report a problem | ||
| 10/8/2026 | Listed for sale | $325,000+39.6%$213/sqft |
Source: SWMLS #1112162 Report a problem | ||
| 5/12/2008 | Listing removed | $232,800$152/sqft |
Source: Visual Tour #529803 Report a problem | ||
| 2/2/2008 | Listed for sale | $232,800$152/sqft |
Source: Homes & Land #529803 Report a problem | ||
Public tax history
| Year | Property taxes | Tax assessment |
|---|---|---|
| 2025 | $2,738 +3.3% | $66,787 +3% |
| 2024 | $2,651 +1.8% | $64,841 +3% |
| 2023 | $2,605 +107.2% | $62,953 +3% |
| 2022 | $1,257 +3.6% | $61,120 +3% |
| 2021 | $1,214 -49.1% | $59,341 +3% |
| 2020 | $2,385 | $57,613 +3% |
| 2019 | -- | $55,935 |
| 2018 | $2,120 -4.9% | $55,935 +3% |
| 2017 | $2,228 +6.5% | $54,306 +6.1% |
| 2016 | $2,093 -95.8% | $51,189 +3% |
| 2015 | $49,699 +2325.6% | $49,699 +3% |
| 2014 | $2,049 | $48,251 +3% |
| 2013 | $2,049 | $46,847 +3% |
| 2012 | -- | $45,482 +3% |
| 2011 | -- | $44,158 +3% |
| 2010 | -- | $42,875 -39.1% |
| 2009 | -- | $70,448 |
| 2008 | -- | $70,448 +79.5% |
| 2007 | -- | $39,238 +3% |
| 2006 | -- | $38,095 +3% |
| 2005 | -- | $36,986 +3% |
| 2004 | -- | $35,909 +3% |
| 2003 | -- | $34,863 +0.8% |
| 2002 | -- | $34,596 |
| 2001 | -- | $34,596 +9.7% |
| 2000 | -- | $31,530 |
Find assessor info on the county website
Monthly payment
Est. payment
Payment breakdown
Explore the cost of this home by adjusting the details. Changes won't be saved.Climate risks
Neighborhood: Academy Acres North
Nearby schools
Schools provided by the listing agent
- Elementary: Arroyo Del Oso
- Middle: Cleveland
- High: Del Norte
Source: SWMLS. This data may not be complete. We recommend contacting the local school district to confirm school assignments for this home.
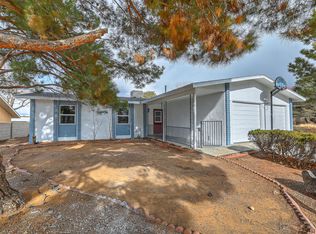
Similar homes
- $340,0003 bd2 ba1.7k sqft6805 Baker Ave NE, Albuquerque, NM 87109For Sale
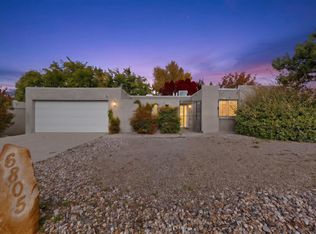 MLS ID #1113685, Pam Gentry, Realty One of New Mexico. SWMLS
- $335,0003 bd2 ba1.5k sqft6001 Woodford Pl NE, Albuquerque, NM 87110For Sale
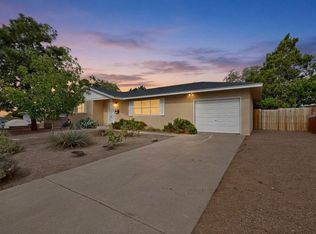 MLS ID #1112590, Greg E Kaufman, EXP Realty LLC. SWMLS
- $330,0004 bd3 ba1.6k sqft3833 Goodrich Ave NE, Albuquerque, NM 87110For Sale
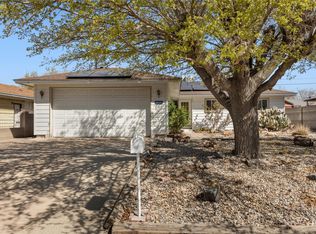 MLS ID #1111484, Sarah R Griffin, Keller Williams Realty. SWMLS
- $325,0004 bd2 ba2.2k sqft9012 Lagrima De Oro Rd NE, Albuquerque, NM 87111For Sale
 MLS ID #1110007, Sandi D. Pressley, Coldwell Banker Legacy. SWMLS
