Clean, clean, clean, truly a must see that won't break the bank. Walk in to this wonderfully charming, very well taken care of home in Academy Acres. Current owner had evaporative cooling replaced with refrigerated air to withstand the heat. Take a look at the stucco, windows and roof which have all been upgraded. Inside you will find fresh paint, laminate flooring, carpet in bedrooms only and generous family room with bonus room which could be a second living area, formal dining room or office. Lovely kitchen featuring side by side refrigerator that conveys, built in microwave, dining area and stained concrete counter tops. Easy to care for southwest gravel landscaping front and back, large covered porch, storage shed and walled privacy in back yard. Garage with custom doors and epoxy coated concrete. Gorgeous stained glass front door and so much more. Come and see!
Pending
Price cut: $24K (9/29)
$325,000
6509 Colleen Ave NE, Albuquerque, NM 87109
3beds
1,554sqft
Single Family Residence
Built in 1974
6,969 Square Feet Lot
$318,700 Zestimate®
$209/sqft
$-- HOA
What's special
- 24 days
- 1,282
- 136
Likely to sell faster than
Zillow last checked:
Listing updated:
Listed by:
Stefani K. Quintana 505-550-6380,
Coldwell Banker Legacy 505-292-8900,
Randy L. Arnn 505-480-2555,
Coldwell Banker Legacy
Source: SWMLS,MLS#: 1110655
Facts & features
Interior
Bedrooms & bathrooms
- Bedrooms: 3
- Bathrooms: 2
- 3/4 bathrooms: 2
Primary bedroom
- Level: Main
- Area: 150.06
- Dimensions: 12.17 x 12.33
Bedroom 2
- Level: Main
- Area: 128.77
- Dimensions: 10.66 x 12.08
Bedroom 3
- Level: Main
- Area: 147.01
- Dimensions: 12.17 x 12.08
Dining room
- Level: Main
- Area: 143.44
- Dimensions: 11.25 x 12.75
Kitchen
- Level: Main
- Area: 98.69
- Dimensions: 12.08 x 8.17
Living room
- Level: Main
- Area: 337.75
- Dimensions: 19.58 x 17.25
Heating
- Central, Forced Air, Natural Gas
Cooling
- Refrigerated
Appliances
- Included: Dryer, Dishwasher, Free-Standing Electric Range, Disposal, Microwave, Refrigerator, Washer
- Laundry: Electric Dryer Hookup
Features
- Ceiling Fan(s), Main Level Primary, Shower Only, Skylights, Separate Shower, Cable TV
- Flooring: Carpet, Laminate
- Windows: Double Pane Windows, Insulated Windows, Vinyl, Skylight(s)
- Has basement: No
- Number of fireplaces: 1
- Fireplace features: Glass Doors, Gas Log
Interior area
- Total structure area: 1,554
- Total interior livable area: 1,554 sqft
Property
Parking
- Total spaces: 2
- Parking features: Attached, Door-Multi, Garage, Two Car Garage, Garage Door Opener
- Attached garage spaces: 2
Features
- Levels: One
- Stories: 1
- Patio & porch: Covered, Patio
- Exterior features: Private Yard
- Fencing: Wall
Lot
- Size: 6,969 Square Feet
- Features: Landscaped
Details
- Additional structures: Shed(s)
- Parcel number: 101806234116440703
- Zoning description: R-1C*
- Special conditions: Standard
Construction
Type & style
- Home type: SingleFamily
- Property subtype: Single Family Residence
Materials
- Frame, Stucco, Rock
- Roof: Pitched,Shingle
Condition
- Resale
- New construction: No
- Year built: 1974
Utilities & green energy
- Sewer: Public Sewer
- Water: Public
- Utilities for property: Electricity Connected, Natural Gas Connected, Water Connected
Green energy
- Energy generation: None
Community & HOA
Community
- Security: Smoke Detector(s)
- Subdivision: Academy Acres
Location
- Region: Albuquerque
Financial & listing details
- Price per square foot: $209/sqft
- Tax assessed value: $204,421
- Annual tax amount: $2,371
- Date on market: 9/9/2026
- Cumulative days on market: 24 days
- Listing terms: Cash,Conventional,FHA,VA Loan
Estimated market value
$318,700
$303,000 - $335,000
$2,596/mo
Price history
| Date | Event | Price |
|---|---|---|
| 10/3/2026 | Pending sale | $325,000$209/sqft |
Source:  SWMLS #1110655 Report a problem SWMLS #1110655 Report a problem | ||
| 9/29/2026 | Price change | $325,000-6.9%$209/sqft |
Source: SWMLS #1110655 Report a problem | ||
| 9/9/2026 | Listed for sale | $349,000$225/sqft |
Source: SWMLS #1110655 Report a problem | ||
Public tax history
| Year | Property taxes | Tax assessment |
|---|---|---|
| 2025 | $2,372 -6.5% | $68,133 +3% |
| 2024 | $2,538 +2% | $66,149 +3% |
| 2023 | $2,488 | $64,223 +3% |
| 2022 | -- | $62,353 +3% |
| 2021 | $2,309 +2% | $60,538 +3% |
| 2020 | $2,264 | $58,774 +3% |
| 2019 | -- | $57,063 |
| 2018 | $1,906 -9.4% | $57,063 +3% |
| 2017 | $2,104 +7% | $55,401 +6.1% |
| 2016 | $1,966 -96.1% | $52,221 +3% |
| 2015 | $50,701 +2662.3% | $50,701 +3% |
| 2014 | $1,835 | $49,225 +3% |
| 2013 | $1,835 | $47,790 +3% |
| 2012 | -- | $46,400 +3% |
| 2011 | -- | $45,049 +3% |
| 2010 | -- | $43,736 +3% |
| 2009 | -- | $42,462 +3% |
| 2008 | -- | $41,227 +3% |
| 2007 | -- | $40,026 +3% |
| 2006 | -- | $38,860 +3% |
| 2005 | -- | $37,728 +3% |
| 2004 | -- | $36,630 +3% |
| 2003 | -- | $35,563 +1.1% |
| 2002 | -- | $35,163 |
| 2001 | -- | $35,163 +10.7% |
| 2000 | -- | $31,764 |
Find assessor info on the county website
Monthly payment
Est. payment
Payment breakdown
Explore the cost of this home by adjusting the details. Changes won't be saved.Climate risks
Neighborhood: Academy Acres North
Nearby schools
Schools provided by the listing agent
- Elementary: Arroyo Del Oso
- Middle: Cleveland
- High: Del Norte
Source: SWMLS. This data may not be complete. We recommend contacting the local school district to confirm school assignments for this home.

Similar homes
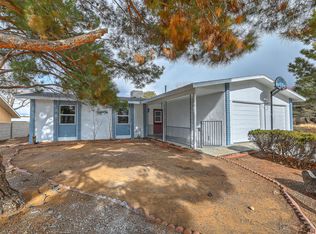
- $378,0003 bd2 ba1.4k sqft8121 Irwin St NE, Albuquerque, NM 87109For Sale
 MLS ID #1110992, Eric John Lewin, LPT Realty. SWMLS
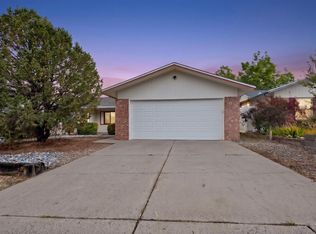
 - $415,0003 bd2 ba2k sqft6901 Gisele Dr NE, Albuquerque, NM 87109For Sale
 MLS ID #1108254, Wave & Range Real Estate, LPT Realty. SWMLS
 - $325,0002 bd3 ba1.8k sqft7508 Lantern Rd NE, Albuquerque, NM 87109For Sale
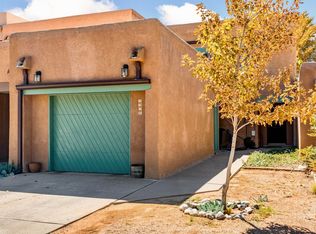 MLS ID #1110820, Joshua Goss, Tradition. SWMLS
 - $333,9003 bd2 ba1.2k sqft1728 Bryn Mawr Dr NE, Albuquerque, NM 87106For Sale
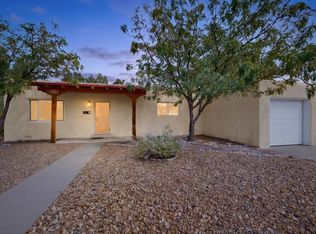 MLS ID #1111060, Joshua D Christensen, Realty One of New Mexico. SWMLS
