FLEXIBLE SELLER FINANCING AVAILABLEPriced well below market for a quick sale, this classic 1960s contemporary is a fixer-upper with rare bones -- space, privacy, and solid construction that's hard to find in this price range. It starts with a fully gated and walled lot, giving you the shell of your own private retreat once you close the gate behind you.The layout is where this home really shines: three distinct living areas, including a formal living room, a family room with a fireplace, and an oversized bonus room just waiting for a new purpose -- game room, media room, home gym, the possibilities are wide open. The kitchen has generous storage and counter space to work with, plus a built-in microwave and refrigerator already in place.The primary suite has great potential, with dual closets and an ensuite bath featuring double vanities, a jetted soaking tub, and a separate shower -- all ready for some updating to really shine. Two more good-sized bedrooms share a full guest bath with dual sinks.Behind the gates, the walled grounds offer real privacy and security, plus dedicated space for an RV, boat, or trailer -- a rare bonus in this market.This is a solid opportunity for someone ready to roll up their sleeves: the home needs modernizing throughout, but the layout, construction, and character give you an excellent foundation to build real equity. Bring your vision and your contractor -- with a motivated seller and a price built to move, this is your chance to create serious value in a home with great 'good bones.'
For sale
Price cut: $25K (8/30)
$325,000
9730 Golf Course Rd NW, Albuquerque, NM 87114
3beds
2,616sqft
Single Family Residence
Built in 1963
0.26 Acres Lot
$323,600 Zestimate®
$124/sqft
$-- HOA
What's special
Oversized bonus roomPrivate retreatJetted soaking tubSeparate showerBuilt-in microwave and refrigerator
- 68 days
- 2,574
- 206
Zillow last checked:
Listing updated:
Listed by:
Kano Malik Nious 505-979-8788,
Coldwell Banker Legacy 505-828-1000
Source: SWMLS,MLS#: 1106773
Facts & features
Interior
Bedrooms & bathrooms
- Bedrooms: 3
- Bathrooms: 2
- Full bathrooms: 2
Primary bedroom
- Level: Main
- Area: 143
- Dimensions: 11 x 13
Kitchen
- Level: Main
- Area: 140
- Dimensions: 10 x 14
Living room
- Level: Main
- Area: 324
- Dimensions: 18 x 18
Heating
- Central, Multiple Heating Units
Cooling
- Evaporative Cooling, Window Unit(s)
Appliances
- Included: Microwave, Refrigerator
- Laundry: Electric Dryer Hookup
Features
- Atrium, Beamed Ceilings, Ceiling Fan(s), Dual Sinks, Family/Dining Room, French Door(s)/Atrium Door(s), Home Office, Living/Dining Room, Multiple Living Areas, Main Level Primary, Sunken Living Room
- Flooring: Wood
- Windows: Double Pane Windows, Insulated Windows
- Has basement: No
- Number of fireplaces: 1
- Fireplace features: Wood Burning
Interior area
- Total structure area: 2,616
- Total interior livable area: 2,616 sqft
Property
Parking
- Total spaces: 2
- Parking features: RV Access/Parking
- Carport spaces: 2
Features
- Levels: One
- Stories: 1
- Exterior features: Privacy Wall, Private Yard
- Fencing: Wall
Lot
- Size: 0.26 Acres
- Features: None
Details
- Parcel number: 101206531005640628
- Zoning description: R-1A*
Construction
Type & style
- Home type: SingleFamily
- Architectural style: Contemporary
- Property subtype: Single Family Residence
Materials
- Block, Frame, Stucco
- Roof: Pitched,Shingle
Condition
- Resale
- New construction: No
- Year built: 1963
Utilities & green energy
- Sewer: Public Sewer
- Water: Public
- Utilities for property: Electricity Connected, Natural Gas Connected, Sewer Connected, Water Connected
Green energy
- Energy generation: None
Community & HOA
Location
- Region: Albuquerque
Financial & listing details
- Price per square foot: $124/sqft
- Tax assessed value: $284,544
- Annual tax amount: $2,953
- Date on market: 7/6/2026
- Cumulative days on market: 57 days
- Listing terms: Cash,Conventional,Owner May Carry,VA Loan
- Road surface type: Paved
Estimated market value
$323,600
$307,000 - $340,000
$2,573/mo
Price history
| Date | Event | Price |
|---|---|---|
| 8/30/2026 | Price change | $325,000-7.1%$124/sqft |
Source:  SWMLS #1106773 Report a problem SWMLS #1106773 Report a problem | ||
| 8/16/2026 | Listed for sale | $350,000$134/sqft |
Source: SWMLS #1106773 Report a problem | ||
| 8/4/2026 | Pending sale | $350,000$134/sqft |
Source: SWMLS #1106773 Report a problem | ||
| 8/2/2026 | Price change | $350,000-6.7%$134/sqft |
Source: SWMLS #1106773 Report a problem | ||
| 7/14/2026 | Price change | $375,000-6.3%$143/sqft |
Source: SWMLS #1106773 Report a problem | ||
| 7/7/2026 | Listed for sale | $400,000+116.3%$153/sqft |
Source: SWMLS #1106773 Report a problem | ||
| 9/10/2021 | Sold | -- |
Source: SWMLS #995166 Report a problem | ||
| 3/14/2019 | Listing removed | $1,500$1/sqft |
Source: Land of Enchantment, Inc. Report a problem | ||
| 12/14/2018 | Listed for rent | $1,500$1/sqft |
Source: Land of Enchantment, Inc. Report a problem | ||
| 8/21/2017 | Sold | -- |
Source: Agent Provided Report a problem | ||
| 7/8/2017 | Pending sale | $184,900$71/sqft |
Source: Re/Max Elite #896290 Report a problem | ||
| 7/5/2017 | Price change | $184,900-2.4%$71/sqft |
Source: Re/Max Elite #896290 Report a problem | ||
| 6/16/2017 | Price change | $189,500-0.2%$72/sqft |
Source: Re/Max Elite #887512 Report a problem | ||
| 6/9/2017 | Price change | $189,900-2.4%$73/sqft |
Source: Re/Max Elite #887512 Report a problem | ||
| 5/27/2017 | Price change | $194,500-2.5%$74/sqft |
Source: Re/Max Elite #887512 Report a problem | ||
| 5/5/2017 | Price change | $199,500-0.2%$76/sqft |
Source: Re/Max Elite #887512 Report a problem | ||
| 3/24/2017 | Listed for sale | $199,900$76/sqft |
Source: Re/Max Elite #887512 Report a problem | ||
Public tax history
| Year | Property taxes | Tax assessment |
|---|---|---|
| 2025 | $2,954 +3.3% | $94,839 +3% |
| 2024 | $2,859 +1.6% | $92,076 +3% |
| 2023 | $2,814 +3.5% | $89,395 +3% |
| 2022 | $2,719 +19.5% | $86,792 +19% |
| 2021 | $2,275 +1.6% | $72,951 +3% |
| 2020 | $2,238 | $70,826 -0.9% |
| 2019 | -- | $71,493 |
| 2018 | $1,594 -26.9% | $71,493 0% |
| 2017 | $2,181 +32.6% | $71,526 +35.8% |
| 2016 | $1,644 -96.8% | $52,653 +3% |
| 2015 | $51,120 +3223.3% | $51,120 +3% |
| 2014 | $1,538 | $49,631 +3% |
| 2013 | $1,538 | $48,187 +3% |
| 2012 | -- | $46,784 +3% |
| 2011 | -- | $45,422 +3% |
| 2010 | -- | $44,098 +3% |
| 2009 | -- | $42,814 +12.2% |
| 2008 | -- | $38,174 +3% |
| 2007 | -- | $37,062 +3% |
| 2006 | -- | $35,983 +3% |
| 2005 | -- | $34,935 +3% |
| 2004 | -- | $33,918 +3% |
| 2003 | -- | $32,930 +0.5% |
| 2002 | -- | $32,751 +3% |
| 2001 | -- | $31,797 -3.2% |
| 2000 | -- | $32,863 |
Find assessor info on the county website
Monthly payment
Est. payment
Payment breakdown
Explore the cost of this home by adjusting the details. Changes won't be saved.Climate risks
Neighborhood: Paradise Hills
Nearby schools
Schools provided by the listing agent
- Elementary: Petroglyph
- Middle: James Monroe
- High: Cibola
Source: SWMLS. This data may not be complete. We recommend contacting the local school district to confirm school assignments for this home.
- $360,1003 bd2 ba1.7k sqft9724 Golf Course Rd NW, Albuquerque, NM 87114Off Market
- $376,0004 bd2 ba2.2k sqft9736 Golf Course Rd NW, Albuquerque, NM 87114Off Market
- $314,8003 bd2 ba1.4k sqft9733 Academy Rd NW, Albuquerque, NM 87114Off Market
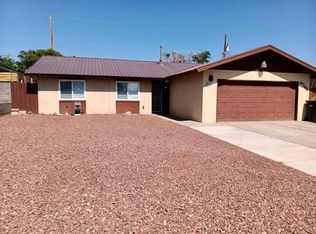
- $322,0003 bd2 ba1.4k sqft9737 Academy Rd NW, Albuquerque, NM 87114Off Market
Similar homes
- $338,0003 bd2 ba1.5k sqft5804 Chaparral Cir NW, Albuquerque, NM 87114For Sale
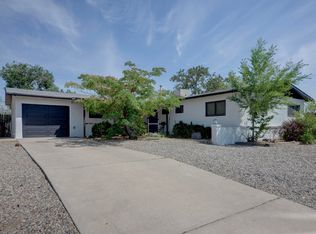 MLS ID #1107747, Georgina Gaspar Grajeda, Eyes of the Southwest Realty. SWMLS
 - $389,9003 bd3 ba2k sqft4948 T B Catron Ave NW, Albuquerque, NM 87114For Sale
 MLS ID #1110108, Fred E Colfack, Colfack Real Estate Team LLC. SWMLS
 - $385,0003 bd2 ba1.9k sqft4215 New Vistas Ct NW, Albuquerque, NM 87114For Sale
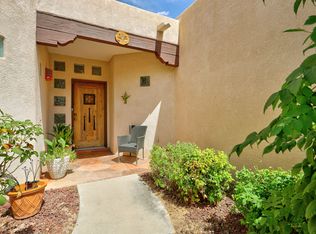 MLS ID #1107889, Sherilyn Lucas, A & S Real Estate Group, LLC. SWMLS
 - $320,0003 bd2 ba1.4k sqft501 Campfire Rd SE, Albuquerque, NM 87124For Sale
 MLS ID #1110769, Bryan P Murphy, LPT Realty. SWMLS
