One owner home in prestigious Congress Heights. Meticulously cared for inside and out. Well appointed kitchen will please even the pickiest chef. Vaulted ceilings, 2 living areas, spacious backyard porch, master bedroom on main level, 3 car garage. New roof 2026. HVAC 2024, 200 amp upgrade. Easy access to shopping, restaurants, health care and schools. Slate top pool table and all appliances stay. EZ care landscaping. You'll love it.
For sale
Price cut: $10K (9/5)
$389,900
4948 T B Catron Ave NW, Albuquerque, NM 87114
3beds
2,010sqft
Single Family Residence
Built in 1988
7,840 Square Feet Lot
$386,400 Zestimate®
$194/sqft
$-- HOA
What's special
Slate top pool tableEz care landscapingWell appointed kitchenAll appliances staySpacious backyard porchVaulted ceilings
- 9 days
- 797
- 56
Likely to sell faster than
Zillow last checked:
Listing updated:
Listed by:
Fred E Colfack 505-828-1075,
Colfack Real Estate Team LLC 505-828-1075
Source: SWMLS,MLS#: 1110108
Facts & features
Interior
Bedrooms & bathrooms
- Bedrooms: 3
- Bathrooms: 3
- Full bathrooms: 2
- 1/2 bathrooms: 1
Primary bedroom
- Level: Main
- Area: 225
- Dimensions: 15 x 15
Bedroom 2
- Level: Upper
- Area: 154
- Dimensions: 14 x 11
Bedroom 3
- Level: Upper
- Area: 143
- Dimensions: 13 x 11
Dining room
- Level: Main
- Area: 132
- Dimensions: 12 x 11
Family room
- Level: Main
- Area: 210
- Dimensions: 15 x 14
Kitchen
- Level: Main
- Area: 143
- Dimensions: 13 x 11
Living room
- Level: Main
- Area: 374
- Dimensions: 22 x 17
Heating
- Central, Forced Air
Cooling
- Refrigerated
Appliances
- Included: Dishwasher, Free-Standing Electric Range, Disposal, Refrigerator
- Laundry: Washer Hookup, Electric Dryer Hookup, Gas Dryer Hookup
Features
- Multiple Living Areas, Main Level Primary, Cable TV
- Flooring: Carpet, Tile, Vinyl
- Windows: Double Pane Windows, Insulated Windows
- Has basement: No
- Number of fireplaces: 1
- Fireplace features: Wood Burning
Interior area
- Total structure area: 2,010
- Total interior livable area: 2,010 sqft
Property
Parking
- Total spaces: 3
- Parking features: Attached, Garage
- Attached garage spaces: 3
Accessibility
- Accessibility features: None
Features
- Levels: Two
- Stories: 2
- Exterior features: Private Yard
- Fencing: Wall
Lot
- Size: 7,840 Square Feet
- Features: Landscaped
Details
- Parcel number: 101206439845910206
- Zoning description: R-1B*
Construction
Type & style
- Home type: SingleFamily
- Property subtype: Single Family Residence
Materials
- Frame, Stucco
- Roof: Composition,Pitched
Condition
- Resale
- New construction: No
- Year built: 1988
Details
- Builder name: American Eagle
Utilities & green energy
- Sewer: Public Sewer
- Water: Public
- Utilities for property: Cable Available
Green energy
- Energy generation: None
Community & HOA
Location
- Region: Albuquerque
Financial & listing details
- Price per square foot: $194/sqft
- Tax assessed value: $227,517
- Annual tax amount: $3,204
- Date on market: 8/30/2026
- Cumulative days on market: 10 days
- Listing terms: Cash,Conventional,FHA,VA Loan
- Road surface type: Asphalt
Estimated market value
$386,400
$367,000 - $406,000
$2,326/mo
Price history
| Date | Event | Price |
|---|---|---|
| 9/5/2026 | Price change | $389,900-2.5%$194/sqft |
Source:  SWMLS #1110108 Report a problem SWMLS #1110108 Report a problem | ||
| 8/30/2026 | Listed for sale | $399,900$199/sqft |
Source: SWMLS #1110108 Report a problem | ||
Public tax history
| Year | Property taxes | Tax assessment |
|---|---|---|
| 2025 | $3,204 +3.2% | $75,831 +3% |
| 2024 | $3,106 +1.7% | $73,623 +3% |
| 2023 | $3,055 +3.5% | $71,479 +3% |
| 2022 | $2,952 +106.9% | $69,397 +3% |
| 2021 | $1,426 -49.2% | $67,376 +3% |
| 2020 | $2,806 | $65,415 +3% |
| 2019 | -- | $63,509 |
| 2018 | $2,407 -8.4% | $63,509 +3% |
| 2017 | $2,627 +6.2% | $61,660 +6.1% |
| 2016 | $2,473 -95.6% | $58,120 +3% |
| 2015 | $56,428 +2235.7% | $56,428 -0.8% |
| 2014 | $2,416 | $56,894 |
| 2013 | $2,416 | $56,894 -2.7% |
| 2012 | -- | $58,488 +3% |
| 2011 | -- | $56,785 +3% |
| 2010 | -- | $55,131 +3% |
| 2009 | -- | $53,526 +3% |
| 2008 | -- | $51,967 +3% |
| 2007 | -- | $50,454 +3% |
| 2006 | -- | $48,985 +3% |
| 2005 | -- | $47,559 +3% |
| 2004 | -- | $46,174 +3% |
| 2003 | -- | $44,829 +2% |
| 2002 | -- | $43,929 |
| 2001 | -- | $43,929 -1.9% |
| 2000 | -- | $44,796 |
Find assessor info on the county website
Monthly payment
Est. payment
Payment breakdown
Explore the cost of this home by adjusting the details. Changes won't be saved.Climate risks
Neighborhood: Eagle Ranch
Nearby schools
Schools provided by the listing agent
- Elementary: Petroglyph
- Middle: James Monroe
- High: Cibola
Source: SWMLS. This data may not be complete. We recommend contacting the local school district to confirm school assignments for this home.
- $375,2003 bd2 ba1.9k sqft4944 T B Catron Ave NW, Albuquerque, NM 87114Off Market
- $400,1004 bd3 ba2k sqft4952 T B Catron Ave NW, Albuquerque, NM 87114Off Market
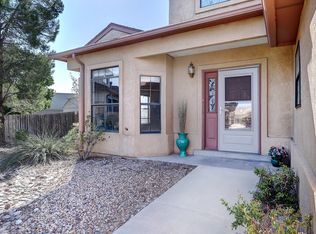
- $379,2003 bd2 ba1.8k sqft4940 T B Catron Ave NW, Albuquerque, NM 87114Off Market

- $--3 bd2 ba1.6k sqft4953 T B Catron Ave NW, Albuquerque, NM 87114Sold

Similar homes
- $379,9003 bd2 ba1.7k sqft9324 Saguaro St NW, Albuquerque, NM 87114For Sale
 MLS ID #1104119, New Mexico Dreamin LLC, LPT Realty. SWMLS
 - $385,0003 bd2 ba1.9k sqft4215 New Vistas Ct NW, Albuquerque, NM 87114For Sale
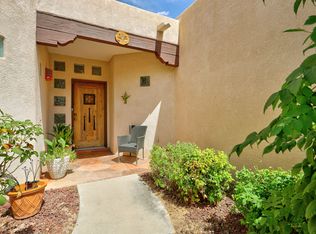 MLS ID #1107889, Sherilyn Lucas, A & S Real Estate Group, LLC. SWMLS
 - $325,0003 bd2 ba2.6k sqft9730 Golf Course Rd NW, Albuquerque, NM 87114For Sale
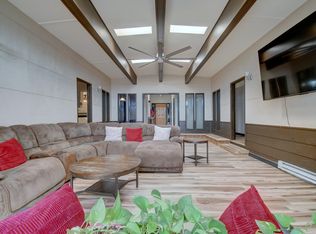 MLS ID #1106773, Kano Malik Nious, Coldwell Banker Legacy. SWMLS
 - $445,0003 bd3 ba2.2k sqft6024 Mafraq Ave NW, Albuquerque, NM 87114For Sale
 MLS ID #1110144, Troy M Rivas, Home Authority. SWMLS
