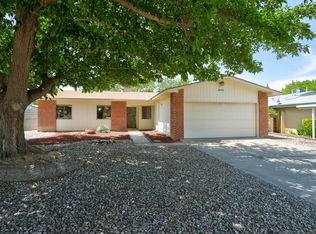
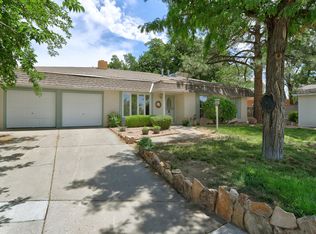
Escape the summer heat with ref air in this spacious single-story home featuring 4 bdrms and 2 living areas. Lovingly maintained by the same owner for 36 years, it offers peace of mind with major updates already completed, including an approximately 7-yr-old shingle roof, 4-yr-old water heater, 11-yr-old combo heating/cooling unit, and a remodeled primary bath. Fresh paint, new flooring throughout, and double-pane windows add to the move-in-ready appeal. Plus an oversized 2 car garage! Enjoy a private retreat on your covered patio with no rear neighbors and mature landscaping. Nearby Loma del Norte Park offers expansive lawn, shade trees, playground, tennis courts, and basketball. Convenient NE location tucked away from busy streets is the perfect place to call home!
For sale
$390,000
7108 Coulson Dr NE, Albuquerque, NM 87109
4beds
1,767sqft
:
Get pre-qualified$2,597/mo
Single Family Residence
Built in 1974
8,276 Square Feet Lot
$-- Zestimate®
$221/sqft
$-- HOA
What's special
Spacious single-story homeFresh paintNew flooring throughoutRemodeled primary bathMature landscapingDouble-pane windows
- 20 days |
- 1,270 |
- 81 |
Likely to sell faster than
Zillow last checked:
Listing updated:
Listed by:
Myra C Herrmann 505-238-2274,
Keller Williams Realty 505-271-8200
Source: SWMLS,MLS#: 1107145
Facts & features
Interior
Bedrooms & bathrooms
- Bedrooms: 4
- Bathrooms: 2
- Full bathrooms: 2
Primary bedroom
- Level: Main
- Area: 197.63
- Dimensions: 15.5 x 12.75
Bedroom 2
- Level: Main
- Area: 104.5
- Dimensions: 11 x 9.5
Bedroom 3
- Level: Main
- Area: 129.25
- Dimensions: 11.75 x 11
Bedroom 4
- Level: Main
- Area: 115.56
- Dimensions: 10.75 x 10.75
Dining room
- Level: Main
- Area: 90.25
- Dimensions: 9.5 x 9.5
Family room
- Level: Main
- Area: 231.25
- Dimensions: 18.5 x 12.5
Kitchen
- Level: Main
- Area: 147.25
- Dimensions: 15.5 x 9.5
Living room
- Level: Main
- Area: 218.5
- Dimensions: 19 x 11.5
Heating
- Combination, Central, Natural Gas
Cooling
- Refrigerated
Appliances
- Included: Dishwasher, Free-Standing Gas Range, Disposal, Refrigerator, Range Hood
- Laundry: Washer Hookup, Electric Dryer Hookup, Gas Dryer Hookup
Features
- Breakfast Area, Ceiling Fan(s), Multiple Living Areas, Main Level Primary, Shower Only, Separate Shower
- Flooring: Carpet, Tile
- Windows: Double Pane Windows, Insulated Windows
- Has basement: No
- Number of fireplaces: 1
- Fireplace features: Wood Burning
Interior area
- Total structure area: 1,767
- Total interior livable area: 1,767 sqft
Property
Parking
- Total spaces: 2
- Parking features: Attached, Garage, Garage Door Opener
- Attached garage spaces: 2
Features
- Levels: One
- Stories: 1
- Patio & porch: Covered, Patio
- Exterior features: Private Yard
- Fencing: Back Yard,Wall
Lot
- Size: 8,276 Square Feet
- Features: Landscaped, Few Trees
Details
- Parcel number: 101906302218031641
- Zoning description: R-1C*
Construction
Type & style
- Home type: SingleFamily
- Property subtype: Single Family Residence
Materials
- Frame, Stucco
- Foundation: Slab
- Roof: Pitched,Shingle
Condition
- Resale
- New construction: No
- Year built: 1974
Utilities & green energy
- Sewer: Public Sewer
- Water: Public
- Utilities for property: Cable Available, Electricity Connected, Natural Gas Connected, Sewer Connected, Water Connected
Green energy
- Energy generation: None
Community & HOA
Community
- Subdivision: Del Norte Add
Location
- Region: Albuquerque
Financial & listing details
- Price per square foot: $221/sqft
- Tax assessed value: $225,949
- Annual tax amount: $2,675
- Date on market: 7/12/2026
- Cumulative days on market: 21 days
- Listing terms: Cash,Conventional,FHA,VA Loan
- Road surface type: Paved
Estimated market value
Not available
Estimated sales range
Not available
Not available
Price history
| Date | Event | Price |
|---|---|---|
| 7/12/2026 | Listed for sale | $390,000$221/sqft |
Source:  SWMLS #1107145 Report a problem SWMLS #1107145 Report a problem | ||
Public tax history
| Year | Property taxes | Tax assessment |
|---|---|---|
| 2025 | $2,675 -5.5% | $75,309 +3% |
| 2024 | $2,832 +2% | $73,116 +3% |
| 2023 | $2,777 | $70,986 +3% |
| 2022 | -- | $68,919 +3% |
| 2021 | -- | $66,912 +3% |
| 2020 | $2,529 | $64,963 +3% |
| 2019 | -- | $63,072 |
| 2018 | $2,134 -9.3% | $63,072 +3% |
| 2017 | $2,353 +6.9% | $61,235 +6.1% |
| 2016 | $2,200 -96.1% | $57,720 +3% |
| 2015 | $56,039 +2626.2% | $56,039 +3% |
| 2014 | $2,056 | $54,408 +3% |
| 2013 | $2,056 | $52,823 +3% |
| 2012 | -- | $51,285 +3% |
| 2011 | -- | $49,791 +3% |
| 2010 | -- | $48,341 +3% |
| 2009 | -- | $46,934 +3% |
| 2008 | -- | $45,567 +3% |
| 2007 | -- | $44,240 +3% |
| 2006 | -- | $42,952 +3% |
| 2005 | -- | $41,702 +3% |
| 2004 | -- | $40,487 +3% |
| 2003 | -- | $39,308 +3% |
| 2002 | -- | $38,163 +2.1% |
| 2001 | -- | $37,396 -1.2% |
| 2000 | -- | $37,863 |
Find assessor info on the county website
Monthly payment
Est. payment
Payment breakdown
Explore the cost of this home by adjusting the details. Changes won't be saved.Climate risks
Neighborhood: North Wyoming
Nearby schools
GreatSchools rating
- 5/10Edmund G Ross Elementary SchoolGrades: PK-5Distance: 0.6 mi
- 4/10Mc Kinley Middle SchoolGrades: 6-8Distance: 3.3 mi
- 2/10Del Norte High SchoolGrades: 9-12Distance: 2.4 mi
Schools provided by the listing agent
- Elementary: Edmund G Ross
- Middle: McKinley
- High: Del Norte
Source: SWMLS. This data may not be complete. We recommend contacting the local school district to confirm school assignments for this home.
- $378,9004 bd1 ba1.7k sqft7112 Coulson Dr NE, Albuquerque, NM 87109Off Market

- $340,2003 bd2 ba1.4k sqft7104 Coulson Dr NE, Albuquerque, NM 87109Off Market
- $357,5003 bd2 ba1.5k sqft7116 Coulson Dr NE, Albuquerque, NM 87109Off Market
- $371,4003 bd2 ba1.6k sqft7113 Derickson Ave NE, Albuquerque, NM 87109Off Market
- $--4 bd2 ba1.8k sqft7109 Derickson Ave NE, Albuquerque, NM 87109Sold
- $357,5003 bd2 ba1.5k sqft7100 Coulson Dr NE, Albuquerque, NM 87109Off Market
- $349,8003 bd2 ba1.5k sqft7105 Derickson Ave NE, Albuquerque, NM 87109Off Market
- $345,5003 bd2 ba1.5k sqft7109 Coulson Dr NE, Albuquerque, NM 87109Off Market
A local agent can set up tours, give advice and negotiate with sellers.
Similar homes
- $395,0004 bd2 ba1.9k sqft6224 Katson Ave NE, Albuquerque, NM 87109For Sale
 MLS ID #1107804, Michael T Dunn, Coldwell Banker Legacy. SWMLS
 - $380,0003 bd2 ba1.5k sqft8546 Yeager Dr NE, Albuquerque, NM 87109For Sale
 MLS ID #1105571, Katherine Gilmore Mosley, Vista Encantada Realtors, LLC. SWMLS
 - $450,0003 bd3 ba2k sqft7220 Gallinas Ave NE, Albuquerque, NM 87109For Sale
 MLS ID #1108042, Peace of the Planet Properties, Keller Williams Realty. SWMLS
 - $400,0004 bd2 ba2.1k sqft5012 San Pedro Ct NE, Albuquerque, NM 87109For Sale
 MLS ID #1104770, Mary E. Spensley, Coldwell Banker Legacy. SWMLS
 - $439,0004 bd2 ba1.9k sqft7309 Vivian Dr NE, Albuquerque, NM 87109For SaleMLS ID #1105022, NM Home Deals Inc., Keller Williams Realty. SWMLS
- $375,0003 bd2 ba1.6k sqft6101 Brenda Ave NE, Albuquerque, NM 87109For SaleMLS ID #1107540, Trevor Earl Rockhold, Keller Williams Realty. SWMLS
- $389,9992 bd2 ba2k sqft6100 Rio Hondo Dr NE, Albuquerque, NM 87109For SaleMLS ID #1106879, Joseph Giraudo, Re/Max Exclusive. SWMLS
- $435,0004 bd2 ba1.9k sqft7301 Marilyn Ave NE, Albuquerque, NM 87109For Sale By Owner
- $380,0004 bd2 ba1.6k sqft9400 Shoshone Rd NE, Albuquerque, NM 87111For SaleMLS ID #1107165, Sandy Alvarez, Keller Williams Realty. SWMLS
- $355,0004 bd2 ba2k sqft9308 Las Calabazillas Rd NE, Albuquerque, NM 87111For SaleMLS ID #1107280, Seth Jacob, Realty One of New Mexico. SWMLS
- $400,0003 bd3 ba1.6k sqft6904 Shale Ave NE, Albuquerque, NM 87113For SaleMLS ID #1107547, Frank Hung, Realty One of New Mexico. SWMLS
- $388,0004 bd2 ba2.1k sqft6909 Quarter Horse Ln NW, Albuquerque, NM 87120For SaleMLS ID #1107045, Renee I Martinez, Realty One of New Mexico. SWMLS
- $399,0003 bd2 ba1.7k sqft11715 Arroyo De Vis NE, Albuquerque, NM 87111For SaleMLS ID #1105725, The Rodgers Neighborhood, Real Broker, LLC. SWMLS
- $400,0002 bd2 ba1.5k sqft9520 Bent Rd NE, Albuquerque, NM 87109For SaleMLS ID #1102393, Linda J Coy, Realty One of New Mexico. SWMLS
- $377,9003 bd2 ba1.6k sqft3808 General Bradley St NE, Albuquerque, NM 87111For SaleMLS ID #1102640, David James Flowers, Braveheart Real Estate. SWMLS
- $370,0005 bd2 ba2.1k sqft7312 Arvada Ave NE, Albuquerque, NM 87110For SaleMLS ID #1100805, Jack M Jenkins, Coldwell Banker Legacy. SWMLS
- $355,0004 bd3 ba1.8k sqft2304 Kafka Pl NW, Albuquerque, NM 87120For SaleMLS ID #1108376, Marsha Strange, Top Tier Realty. SWMLS
- $379,9003 bd2 ba2.3k sqft5543 Furman Ave NW, Albuquerque, NM 87114For SaleMLS ID #1107746, Bonita A Ulibarri, Bonita Ulibarri Realty LLC. SWMLS
- $425,0004 bd2 ba1.9k sqft1313 Georgia St NE, Albuquerque, NM 87110For SaleMLS ID #1104683, Tyler J Muxworthy, Keller Williams Realty. SWMLS
- $385,0004 bd3 ba2.1k sqft1520 55th St NW, Albuquerque, NM 87105For SaleMLS ID #1106648, Tabitha Sanchez, EXP Realty LLC. SWMLS
