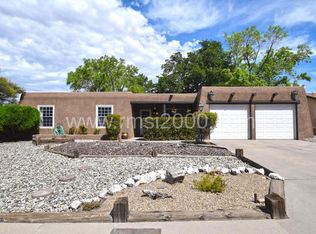
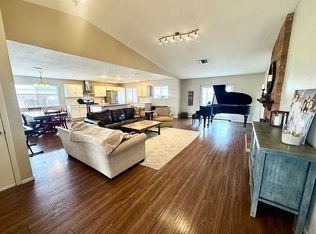
Price reduced $20,000. What a great find! This NE Heights home is move-in ready with 3 living areas, 4 bedrooms, 2 baths, a 2 car attached garage, and a spacious detached 626 sf garage/workshop. Other features include a kiva style fireplace, cathedral ceilings, and a utility room with abundant pantry shelves. The kitchen was thoughtfully updated with solid surface countertops, custom cabinetry, pull out drawers, refinished fronts and a planning desk. There are beautiful tile, brick, and laminate floors that look like wood. More charm was created with plantation shades. The workshop is appr. 626 sf, is finished, has a workbench, and 2 garage doors. Nestled at the end of a culdesac in a wonderful neighborhood near the golf course, top restaurants, and shoppiing. Priced under appraisal.
For sale
Price cut: $20K (7/28)
$400,000
5012 San Pedro Ct NE, Albuquerque, NM 87109
4beds
2,199sqft
:
Get pre-qualified$2,664/mo
Single Family Residence
Built in 1969
8,276 Square Feet Lot
$398,100 Zestimate®
$182/sqft
$-- HOA
What's special
Kiva style fireplaceRefinished frontsPlantation shadesCathedral ceilingsSolid surface countertopsCustom cabinetryPull out drawers
- 55 days |
- 1,687 |
- 140 |
Zillow last checked:
Listing updated:
Listed by:
Mary E. Spensley 505-610-0806,
Coldwell Banker Legacy 505-898-2700
Source: SWMLS,MLS#: 1104770
Facts & features
Interior
Bedrooms & bathrooms
- Bedrooms: 4
- Bathrooms: 2
- Full bathrooms: 1
- 3/4 bathrooms: 1
Primary bedroom
- Level: Main
- Area: 208
- Dimensions: 16 x 13
Bedroom 2
- Level: Main
- Area: 120
- Dimensions: 12 x 10
Bedroom 3
- Level: Main
- Area: 121
- Dimensions: 11 x 11
Family room
- Level: Main
- Area: 255
- Dimensions: 17 x 15
Kitchen
- Level: Main
- Area: 228
- Dimensions: 19 x 12
Living room
- Level: Main
- Area: 210
- Dimensions: 15 x 14
Heating
- Central, Forced Air, Natural Gas
Cooling
- Evaporative Cooling
Appliances
- Included: Dryer, Dishwasher, Free-Standing Gas Range, Disposal, Microwave, Refrigerator, Washer
- Laundry: Washer Hookup, Electric Dryer Hookup, Gas Dryer Hookup
Features
- Attic, Beamed Ceilings, Bookcases, Breakfast Area, Ceiling Fan(s), Cathedral Ceiling(s), Separate/Formal Dining Room, Entrance Foyer, High Speed Internet, Country Kitchen, Multiple Living Areas, Main Level Primary, Shower Only, Skylights, Separate Shower
- Flooring: Brick, Laminate, Tile
- Windows: Double Pane Windows, Insulated Windows, Skylight(s)
- Has basement: No
- Number of fireplaces: 1
- Fireplace features: Custom, Gas Log, Kiva
Interior area
- Total structure area: 2,199
- Total interior livable area: 2,199 sqft
Property
Parking
- Total spaces: 3
- Parking features: Attached, Finished Garage, Garage, Garage Door Opener
- Attached garage spaces: 3
Accessibility
- Accessibility features: None
Features
- Levels: One
- Stories: 1
- Patio & porch: Open, Patio
- Exterior features: Private Yard, Sprinkler/Irrigation
- Fencing: Back Yard,Wall
Lot
- Size: 8,276 Square Feet
- Features: Cul-De-Sac, Lawn, Landscaped, Sprinklers Automatic, Few Trees
Details
- Additional structures: Second Garage, Workshop
- Parcel number: 101806128630810219
- Zoning description: R-1C*
Construction
Type & style
- Home type: SingleFamily
- Architectural style: Ranch
- Property subtype: Single Family Residence
Materials
- Frame, Slump Block, Stucco
- Foundation: Slab
- Roof: Pitched,Shingle
Condition
- Resale
- New construction: No
- Year built: 1969
Utilities & green energy
- Sewer: Public Sewer
- Water: Public
- Utilities for property: Electricity Connected, Natural Gas Connected, Phone Connected, Sewer Connected, Underground Utilities, Water Connected
Green energy
- Energy generation: None
Community & HOA
Community
- Subdivision: Terrace Sub
Location
- Region: Albuquerque
Financial & listing details
- Price per square foot: $182/sqft
- Tax assessed value: $241,125
- Annual tax amount: $2,888
- Date on market: 6/4/2026
- Cumulative days on market: 23 days
- Listing terms: Cash,Conventional,FHA,VA Loan
- Road surface type: Paved
Estimated market value
$398,100
$378,000 - $418,000
$2,542/mo
Price history
| Date | Event | Price |
|---|---|---|
| 7/28/2026 | Price change | $400,000-4.8%$182/sqft |
Source:  SWMLS #1104770 Report a problem SWMLS #1104770 Report a problem | ||
| 7/9/2026 | Listed for sale | $420,000$191/sqft |
Source: SWMLS #1104770 Report a problem | ||
| 6/8/2026 | Pending sale | $420,000$191/sqft |
Source: SWMLS #1104770 Report a problem | ||
| 6/5/2026 | Listed for sale | $420,000$191/sqft |
Source: SWMLS #1104770 Report a problem | ||
Public tax history
| Year | Property taxes | Tax assessment |
|---|---|---|
| 2025 | $2,889 -4.9% | $80,367 +3% |
| 2024 | $3,039 +1.9% | $78,026 +3% |
| 2023 | $2,981 +107.5% | $75,754 +3% |
| 2022 | $1,437 -48.1% | $73,548 +3% |
| 2021 | $2,769 +1.9% | $71,406 +3% |
| 2020 | $2,716 | $69,327 +2% |
| 2019 | -- | $67,935 |
| 2018 | $2,318 -9.2% | $67,935 +3% |
| 2017 | $2,554 +6.9% | $65,957 +6.1% |
| 2016 | $2,390 -96% | $62,172 +3% |
| 2015 | $60,361 +2489.5% | $60,361 -0.9% |
| 2014 | $2,331 | $60,894 -0.1% |
| 2013 | $2,331 | $60,961 -6.6% |
| 2012 | -- | $65,260 -0.2% |
| 2011 | -- | $65,375 +3% |
| 2010 | -- | $63,478 +3% |
| 2009 | -- | $61,629 +3% |
| 2008 | -- | $59,834 +3% |
| 2007 | -- | $58,091 +3% |
| 2006 | -- | $56,400 +3% |
| 2005 | -- | $54,757 +8% |
| 2004 | -- | $50,711 +29.6% |
| 2003 | -- | $39,136 +3% |
| 2002 | -- | $37,996 +3% |
| 2001 | -- | $36,897 -0.2% |
| 2000 | -- | $36,963 |
Find assessor info on the county website
Monthly payment
Est. payment
Payment breakdown
Explore the cost of this home by adjusting the details. Changes won't be saved.Climate risks
Neighborhood: Del Norte
Nearby schools
GreatSchools rating
- 6/10Gov Bent Elementary SchoolGrades: PK-5Distance: 0.7 mi
- 5/10Cleveland Middle SchoolGrades: 6-8Distance: 0.9 mi
- 2/10Del Norte High SchoolGrades: 9-12Distance: 0.6 mi
Schools provided by the listing agent
- Elementary: Governor Bent
- Middle: Cleveland
- High: Del Norte
Source: SWMLS. This data may not be complete. We recommend contacting the local school district to confirm school assignments for this home.
- $361,3003 bd2 ba1.6k sqft5016 San Pedro Ct NE, Albuquerque, NM 87109Off Market

- $373,3004 bd2 ba1.8k sqft6217 Jeffery Ave NE, Albuquerque, NM 87109Off Market
- $363,8003 bd2 ba1.5k sqft6221 Jeffery Ave NE, Albuquerque, NM 87109Off Market
- $381,3003 bd2 ba1.7k sqft5008 San Pedro Ct NE, Albuquerque, NM 87109Off Market
- $424,7004 bd2 ba1.9k sqft6213 Jeffery Ave NE, Albuquerque, NM 87109Off Market
- $417,9004 bd2 ba2.1k sqft4713 Downey St NE, Albuquerque, NM 87109Off Market
- $326,7003 bd2 ba1.5k sqft5020 San Pedro Ct NE, Albuquerque, NM 87109Off Market
- $343,3003 bd2 ba1.5k sqft4801 Downey St NE, Albuquerque, NM 87109Off Market
A local agent can set up tours, give advice and negotiate with sellers.
Similar homes
- $395,0004 bd2 ba1.9k sqft6224 Katson Ave NE, Albuquerque, NM 87109For Sale
 MLS ID #1107804, Michael T Dunn, Coldwell Banker Legacy. SWMLS
 - $390,0004 bd2 ba1.7k sqft7108 Coulson Dr NE, Albuquerque, NM 87109For Sale
 MLS ID #1107145, Myra C Herrmann, Keller Williams Realty. SWMLS
 - $435,0004 bd2 ba1.9k sqft7301 Marilyn Ave NE, Albuquerque, NM 87109For Sale By Owner
- $389,9992 bd2 ba2k sqft6100 Rio Hondo Dr NE, Albuquerque, NM 87109For Sale
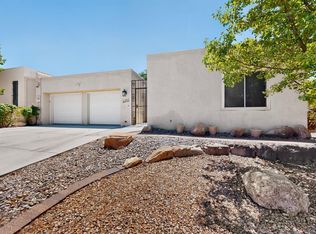 MLS ID #1106879, Joseph Giraudo, Re/Max Exclusive. SWMLS
 - $405,0003 bd2 ba1.8k sqft7225 Ticonderoga Rd NE, Albuquerque, NM 87109For SaleMLS ID #1098577, Zane B. Barker, Realty One of New Mexico. SWMLS
- $419,9004 bd2 ba2.4k sqft4900 Northridge Pl NE, Albuquerque, NM 87111For SaleMLS ID #1105250, John C Foster, 1 Percent Lists NM Realty. SWMLS
- $380,0003 bd2 ba1.5k sqft8546 Yeager Dr NE, Albuquerque, NM 87109For SaleMLS ID #1105571, Katherine Gilmore Mosley, Vista Encantada Realtors, LLC. SWMLS
- $425,0004 bd2 ba1.9k sqft1313 Georgia St NE, Albuquerque, NM 87110For SaleMLS ID #1104683, Tyler J Muxworthy, Keller Williams Realty. SWMLS
- $399,0003 bd2 ba1.7k sqft11715 Arroyo De Vis NE, Albuquerque, NM 87111For SaleMLS ID #1105725, The Rodgers Neighborhood, Real Broker, LLC. SWMLS
- $424,5004 bd2 ba2.3k sqft3605 Chelwood Park Blvd NE, Albuquerque, NM 87111For SaleMLS ID #1106615, Angela C Wilson, Coldwell Banker Legacy. SWMLS
- $380,0004 bd2 ba1.6k sqft9400 Shoshone Rd NE, Albuquerque, NM 87111For SaleMLS ID #1107165, Sandy Alvarez, Keller Williams Realty. SWMLS
- $400,0003 bd2 ba1.6k sqft12200 Manitoba Dr NE, Albuquerque, NM 87111For SaleMLS ID #1106540, Patricia A Finnegan, ERA Summit. SWMLS
- $399,0003 bd2 ba1.9k sqft4802 Constitution Ave NE, Albuquerque, NM 87110For SaleMLS ID #1100161, Ramoncita Christine Aragon-Romero, Realty One of New Mexico. SWMLS
- $489,0004 bd3 ba2k sqft7415 Coachman St NE, Albuquerque, NM 87109For SaleMLS ID #1104977, Venturi Realty Group, Real Broker. SWMLS
- $400,0003 bd3 ba1.6k sqft6904 Shale Ave NE, Albuquerque, NM 87113For SaleMLS ID #1107547, Frank Hung, Realty One of New Mexico. SWMLS
- $432,9003 bd2 ba2.3k sqft105 Green Valley Rd NW, Albuquerque, NM 87107For SaleMLS ID #1105863, Andrea Christine Hankins, EXP Realty LLC. SWMLS
- $355,0004 bd2 ba2k sqft9308 Las Calabazillas Rd NE, Albuquerque, NM 87111For SaleMLS ID #1107280, Seth Jacob, Realty One of New Mexico. SWMLS
- $450,0004 bd3 ba2.7k sqft2905 San Pablo St NE, Albuquerque, NM 87110For SaleMLS ID #1105906, Linn D Reece, Re/Max Alliance, REALTORS. SWMLS
- $499,9004 bd2 ba2.5k sqft5909 Woodford Dr NE, Albuquerque, NM 87110For SaleMLS ID #1106915, Jacob M Trujillo, Realty One of New Mexico. SWMLS
- $460,0003 bd2 ba1.7k sqft9513 Peralta Rd NE, Albuquerque, NM 87109For SaleMLS ID #1107744, The LUX Real Estate Group, Keller Williams Realty. SWMLS
