Far Northeast Heights Heritage Hills single-level home with refrigerated air, main-level primary suite, corner lot, walled backyard, 2-car garage, storage shed, and flexible office/4-bedroom layout. High ceilings and natural light bring an easy flow through the living, dining, breakfast nook, and kitchen, where a gas range and decorative fireplace create a warm focal point. The primary suite offers dual vanities, garden tub, separate walk-in shower, and walk-in closet. A front office, powder bath, laundry room, and practical layout add versatility, while the walled yard creates a private outdoor setting. Near Heritage Hills Park, groceries, shopping, and restaurants.
For sale
Price cut: $10K (8/28)
$479,000
7415 Coachman St NE, Albuquerque, NM 87109
4beds
2,009sqft
Single Family Residence
Built in 1992
7,405 Square Feet Lot
$475,800 Zestimate®
$238/sqft
$-- HOA
What's special
Decorative fireplaceFront officePowder bathStorage shedPractical layoutMain-level primary suiteWalk-in closet
- 128 days
- 1,296
- 91
Zillow last checked:
Listing updated:
Listed by:
Venturi Realty Group 505-448-8888,
Real Broker, LLC 505-448-8888
Source: SWMLS,MLS#: 1104977
Facts & features
Interior
Bedrooms & bathrooms
- Bedrooms: 4
- Bathrooms: 3
- Full bathrooms: 2
- 1/2 bathrooms: 1
Primary bedroom
- Level: Main
- Area: 221
- Dimensions: 13 x 17
Bedroom 2
- Level: Main
- Area: 132
- Dimensions: 11 x 12
Dining room
- Level: Main
- Area: 144
- Dimensions: 12 x 12
Dining room
- Description: Breakfast Nook
- Level: Main
- Area: 120
- Dimensions: Breakfast Nook
Kitchen
- Level: Main
- Area: 150
- Dimensions: 10 x 15
Living room
- Level: Main
- Area: 300
- Dimensions: 15 x 20
Office
- Level: Main
- Area: 144
- Dimensions: 12 x 12
Heating
- Central, Forced Air
Cooling
- Refrigerated
Appliances
- Included: Dryer, Dishwasher, Free-Standing Gas Range, Disposal, Microwave, Refrigerator, Self Cleaning Oven, Washer
- Laundry: Washer Hookup, Electric Dryer Hookup, Gas Dryer Hookup
Features
- Breakfast Bar, Breakfast Area, Ceiling Fan(s), Separate/Formal Dining Room, Dual Sinks, Garden Tub/Roman Tub, High Ceilings, High Speed Internet, Main Level Primary, Separate Shower, Walk-In Closet(s)
- Flooring: Carpet, Tile
- Windows: Thermal Windows
- Has basement: No
- Number of fireplaces: 1
- Fireplace features: Decorative
Interior area
- Total structure area: 2,009
- Total interior livable area: 2,009 sqft
Property
Parking
- Total spaces: 2
- Parking features: Attached, Garage
- Attached garage spaces: 2
Features
- Levels: One
- Stories: 1
- Exterior features: Private Yard, Sprinkler/Irrigation
- Fencing: Wall
Lot
- Size: 7,405 Square Feet
- Features: Corner Lot, Lawn, Landscaped, Planned Unit Development, Sprinklers Automatic, Few Trees
Details
- Additional structures: Shed(s)
- Parcel number: 102006327520841722
- Zoning description: R-1
Construction
Type & style
- Home type: SingleFamily
- Property subtype: Single Family Residence
Materials
- Frame, Stucco
- Roof: Pitched
Condition
- Resale
- New construction: No
- Year built: 1992
Utilities & green energy
- Sewer: Public Sewer
- Water: Public
- Utilities for property: Electricity Connected, Natural Gas Connected, Sewer Connected
Green energy
- Energy generation: None
Community & HOA
Community
- Security: Smoke Detector(s)
- Subdivision: Carriage Estates
Location
- Region: Albuquerque
Financial & listing details
- Price per square foot: $238/sqft
- Tax assessed value: $314,740
- Annual tax amount: $4,348
- Date on market: 6/6/2026
- Cumulative days on market: 123 days
- Listing terms: Cash,Conventional,FHA,VA Loan
- Road surface type: Paved
Estimated market value
$475,800
$452,000 - $500,000
$2,631/mo
Price history
| Date | Event | Price |
|---|---|---|
| 8/28/2026 | Price change | $479,000-2%$238/sqft |
Source:  SWMLS #1104977 Report a problem SWMLS #1104977 Report a problem | ||
| 7/5/2026 | Price change | $489,000-1.2%$243/sqft |
Source: SWMLS #1104977 Report a problem | ||
| 6/12/2026 | Listed for sale | $495,000+83.4%$246/sqft |
Source: SWMLS #1104977 Report a problem | ||
| 4/17/2017 | Sold | -- |
Source: SWMLS #885724 Report a problem | ||
| 3/10/2017 | Pending sale | $269,900$134/sqft |
Source: Premier Home Team Realtors #885724 Report a problem | ||
| 3/1/2017 | Listed for sale | $269,900$134/sqft |
Source: Homepath Report a problem | ||
| 11/10/2016 | Listing removed | -- |
Source: Auction.com Report a problem | ||
| 10/1/2016 | Listed for sale | -- |
Source: Auction.com Report a problem | ||
| 2/23/2001 | Sold | -- |
Source: Public Record Report a problem | ||
Public tax history
| Year | Property taxes | Tax assessment |
|---|---|---|
| 2025 | $4,348 +3.2% | $104,903 +3% |
| 2024 | $4,213 +1.8% | $101,848 +3% |
| 2023 | $4,140 +3.5% | $98,881 +3% |
| 2022 | $3,998 +3.5% | $96,002 +3% |
| 2021 | $3,861 +1.7% | $93,206 +3% |
| 2020 | $3,796 | $90,491 |
| 2019 | -- | $90,491 |
| 2018 | $2,901 -23% | $90,491 |
| 2017 | $3,770 +26.1% | $90,491 +18.7% |
| 2016 | $2,989 -96% | $76,247 +3% |
| 2015 | $74,026 +2462.7% | $74,026 |
| 2014 | $2,889 | $74,026 +0.8% |
| 2013 | $2,889 | $73,404 +3% |
| 2012 | -- | $71,267 +3% |
| 2011 | -- | $69,191 +3% |
| 2010 | -- | $67,177 +3% |
| 2009 | -- | $65,221 +3% |
| 2008 | -- | $63,321 +3% |
| 2007 | -- | $61,477 +3% |
| 2006 | -- | $59,687 +3% |
| 2005 | -- | $57,949 +3% |
| 2004 | -- | $56,261 +2.5% |
| 2003 | -- | $54,895 -10% |
| 2002 | -- | $60,994 +21% |
| 2001 | -- | $50,395 -0.9% |
| 2000 | -- | $50,862 |
Find assessor info on the county website
Monthly payment
Est. payment
Payment breakdown
Explore the cost of this home by adjusting the details. Changes won't be saved.Climate risks
Neighborhood: Heritage East
Nearby schools
Schools provided by the listing agent
- Elementary: Hubert Humphrey
- Middle: Eisenhower
- High: La Cueva
Source: SWMLS. This data may not be complete. We recommend contacting the local school district to confirm school assignments for this home.
Similar homes

- $450,0003 bd2 ba1.7k sqft9919 Alexandria Rd NE, Albuquerque, NM 87122For Sale
 MLS ID #1111976, April Elise Rodas, Keller Williams Realty. SWMLS
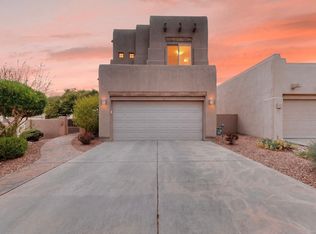
 - $569,0004 bd4 ba2.7k sqft5608 Fair Oak Trl NE, Albuquerque, NM 87109For Sale
 MLS ID #1110492, Stefani K. Quintana, Coldwell Banker Legacy. SWMLS
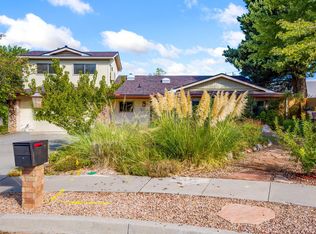
 - $529,9003 bd3 ba1.8k sqft8201 Desert Shadow Way NE, Albuquerque, NM 87122For Sale
 MLS ID #1108721, Trung D Doan, Equity New Mexico. SWMLS
 - $513,0004 bd4 ba2.3k sqft3929 Doroteo Pl NE, Albuquerque, NM 87111For Sale
 MLS ID #1108257, Akenhead Realty Group, Simply Real Estate. SWMLS
