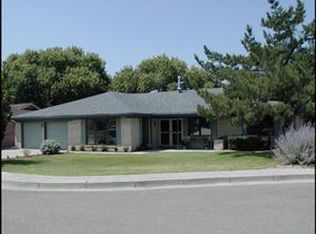
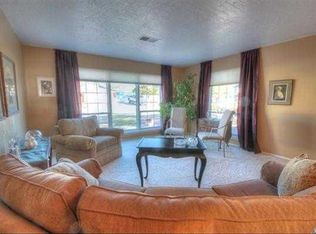
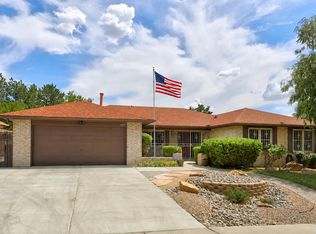
Wonderful, spacious brick home in American Heritage Subdivision, This gorgeous home sits on a low traffic, dead end street just northeast of Arroyo del Oso Golf Course, Park and Tennis Courts. 4 bedrooms (2 Primary Bedrooms) 2 living areas, one full bath, 2 separate 3/4 baths and another 1/2 bath, yes that's right, 4 bathrooms. Beautiful red brick greets you as you pull up to this spacious home. Inside you are sure to love the large kitchen with built in electric cooktop and microwave plus built in double ovens, stainless steel side by side fridge that stays with home, breakfast nook, granite counters and tons of cabinets, just look at the photos. Large primary bedroom with huge walk in closet, primary bathroom with separate shower, large jacuzzi tub, additional walk-in closet and solid surface vanity with double sinks. Large Family Room with gas log fireplace and tile flooring, plus that second living area and dining room. Large back yard, refrigerated air, finished garage and very useable attic space with bookshelves, desk, tons of added storage and a safe. WOW!
For sale
Price cut: $20K (10/21)
$549,000
5608 Fair Oak Trl NE, Albuquerque, NM 87109
4beds
2,715sqft
Single Family Residence
Built in 1971
0.26 Acres Lot
$539,900 Zestimate®
$202/sqft
$-- HOA
What's special
Finished garageLarge kitchenLarge primary bedroomHuge walk in closetAdditional walk-in closetTile flooringGranite counters
- 47 days
- 1,190
- 71
Zillow last checked:
Listing updated:
Listed by:
Stefani K. Quintana 505-550-6380,
Coldwell Banker Legacy 505-292-8900,
Randy L. Arnn 505-480-2555,
Coldwell Banker Legacy
Source: SWMLS,MLS#: 1110492
Facts & features
Interior
Bedrooms & bathrooms
- Bedrooms: 4
- Bathrooms: 4
- Full bathrooms: 1
- 3/4 bathrooms: 2
- 1/2 bathrooms: 1
Primary bedroom
- Level: Main
- Area: 236.39
- Dimensions: 15.33 x 15.42
Bedroom 2
- Level: Main
- Area: 237.59
- Dimensions: 14.33 x 16.58
Bedroom 3
- Level: Main
- Area: 237.59
- Dimensions: 14.33 x 16.58
Bedroom 4
- Level: Main
- Area: 169.75
- Dimensions: 12.5 x 13.58
Dining room
- Level: Main
- Area: 114.29
- Dimensions: 9.33 x 12.25
Family room
- Level: Main
- Area: 333.06
- Dimensions: 19.5 x 17.08
Kitchen
- Level: Main
- Area: 365.18
- Dimensions: 17.25 x 21.17
Living room
- Level: Main
- Area: 216.37
- Dimensions: 13.25 x 16.33
Heating
- Forced Air, Natural Gas
Cooling
- Refrigerated
Appliances
- Included: Built-In Electric Range, Cooktop, Double Oven, Dishwasher, Disposal, Microwave, Refrigerator, Range Hood, Washer
- Laundry: Washer Hookup, Electric Dryer Hookup, Gas Dryer Hookup
Features
- Attic, Bookcases, Breakfast Area, Ceiling Fan(s), Dual Sinks, Entrance Foyer, Family/Dining Room, Jetted Tub, Living/Dining Room, Multiple Living Areas, Main Level Primary, Multiple Primary Suites, Skylights, Separate Shower, Cable TV, Walk-In Closet(s)
- Flooring: Carpet, Laminate, Tile
- Windows: Double Pane Windows, Insulated Windows, Vinyl, Skylight(s)
- Has basement: No
- Number of fireplaces: 1
- Fireplace features: Glass Doors, Gas Log
Interior area
- Total structure area: 2,715
- Total interior livable area: 2,715 sqft
Property
Parking
- Total spaces: 2
- Parking features: Attached, Finished Garage, Garage, Garage Door Opener
- Attached garage spaces: 2
Features
- Levels: One
- Stories: 1
- Patio & porch: Covered, Patio
- Exterior features: Private Yard, Irrigation Sprinklers
- Fencing: Wall
Lot
- Size: 0.26 Acres
- Features: Lawn, Landscaped, Sprinklers Automatic
Details
- Additional structures: Pergola, Shed(s), Storage
- Parcel number: 101906124449520231
- Zoning description: R-1D*
Construction
Type & style
- Home type: SingleFamily
- Property subtype: Single Family Residence
Materials
- Brick, Frame
- Roof: Pitched,Shingle
Condition
- Resale
- New construction: No
- Year built: 1971
Utilities & green energy
- Sewer: Public Sewer
- Water: Public
- Utilities for property: Cable Connected, Electricity Connected, Natural Gas Connected, Sewer Connected, Water Connected
Green energy
- Energy generation: None
- Water conservation: Water-Smart Landscaping
Community & HOA
Community
- Security: Smoke Detector(s)
- Subdivision: American Heritage North Subd
Location
- Region: Albuquerque
Financial & listing details
- Price per square foot: $202/sqft
- Tax assessed value: $344,198
- Annual tax amount: $2,178
- Date on market: 9/5/2026
- Cumulative days on market: 48 days
- Listing terms: Cash,Conventional,FHA,VA Loan
Estimated market value
$539,900
$513,000 - $567,000
$3,203/mo
Price history
| Date | Event | Price |
|---|---|---|
| 10/21/2026 | Price change | $549,000-3.5%$202/sqft |
Source:  SWMLS #1110492 Report a problem SWMLS #1110492 Report a problem | ||
| 9/21/2026 | Price change | $569,000-4.8%$210/sqft |
Source: SWMLS #1110492 Report a problem | ||
| 9/5/2026 | Listed for sale | $597,500$220/sqft |
Source: SWMLS #1110492 Report a problem | ||
Public tax history
| Year | Property taxes | Tax assessment |
|---|---|---|
| 2025 | $4,340 -2.4% | $114,722 +3% |
| 2024 | $4,446 +1.9% | $111,380 +3% |
| 2023 | $4,365 +107.3% | $108,136 +3% |
| 2022 | $2,105 -48.2% | $104,987 +3% |
| 2021 | $4,061 +1.9% | $101,929 +3% |
| 2020 | $3,987 | $98,960 +3% |
| 2019 | -- | $96,078 |
| 2018 | $3,385 -9% | $96,078 +3% |
| 2017 | $3,718 +6.7% | $93,281 +6.1% |
| 2016 | $3,486 -95.9% | $87,927 +3% |
| 2015 | $85,366 +2514.9% | $85,366 +3% |
| 2014 | $3,265 | $82,880 +3% |
| 2013 | $3,265 | $80,466 +3% |
| 2012 | -- | $78,123 +3% |
| 2011 | -- | $75,848 +3% |
| 2010 | -- | $73,639 +3% |
| 2009 | -- | $71,494 +3% |
| 2008 | -- | $69,412 +3% |
| 2007 | -- | $67,391 +3% |
| 2006 | -- | $65,428 +3% |
| 2005 | -- | $63,523 +3% |
| 2004 | -- | $61,673 +3% |
| 2003 | -- | $59,877 +3% |
| 2002 | -- | $58,133 +13.6% |
| 2001 | -- | $51,195 -2.2% |
| 2000 | -- | $52,361 |
Find assessor info on the county website
Monthly payment
Est. payment
Payment breakdown
Explore the cost of this home by adjusting the details. Changes won't be saved.Climate risks
Neighborhood: Arroyo del Oso North
Nearby schools
Schools provided by the listing agent
- Elementary: Osuna
- Middle: Madison
- High: Sandia
Source: SWMLS. This data may not be complete. We recommend contacting the local school district to confirm school assignments for this home.
Similar homes
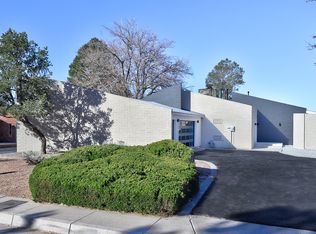
- $455,0004 bd3 ba2.1k sqft8130 Avenida La Prestina NE, Albuquerque, NM 87109For Sale By Owner

- $415,0004 bd4 ba2.2k sqft8217 Northridge Ave NE, Albuquerque, NM 87109For Sale
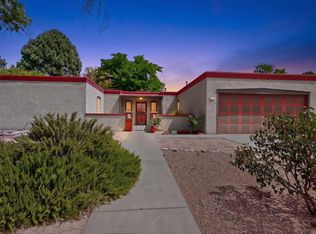 MLS ID #1106130, Ramona A Romero-Brown, Platinum Realty Group. SWMLS
 - $630,0004 bd3 ba2.5k sqft8800 Caminito Dr NE, Albuquerque, NM 87111For Sale
 MLS ID #1109720, Cathy Colvin, Vista Encantada Realtors, LLC. SWMLS
 - $795,0005 bd4 ba3.8k sqft7916 Charger Trl NE, Albuquerque, NM 87109For Sale
 MLS ID #1110217, Joe Schifani, Affordable Realty Services Inc. SWMLS
