Talk about incentives! $5k flooring credit and $10k towards buyer's closing costs &/or interest rate buy-down provide an excellent opportunity to personalize this lovely home while reducing upfront or financing expenses. Come experience the character, flexibility, and views this North Valley adobe home has to offer. A large primary suite with radiant heat was added in 2017. Owned solar system installed in 2013 along with energy efficient Anderson windows & door provide for low utility costs (electric bill averages less than $20/month). Make meals and memories in the stylish kitchen that was completely renovated in 2020. Take in peaceful mountain sunrises from the quaint front deck and color-drenched mesa sunsets from the expansive back deck. Add a hot tub for a soothing soak; the back deck was engineered and wired to support a hot tub weighing up to 5,000 pounds. Breathe in the quality inside air created from your own botanical garden adjacent to the living room - plants only need watering every two weeks. Raised beds and other garden areas outside let the gardener in you blossom. No garage; however, property is protected by a secure gate across the driveway, and sheds give you storage space. Multiple locally owned businesses all within one mile (coffee shop, cafe, restaurant, bookstore, jewelry store, butcher shop) make it easy for you to shop local.
For sale
$595,000
4809 14th St NW, Albuquerque, NM 87107
4beds
3,672sqft
Single Family Residence
Built in 1995
6,098 Square Feet Lot
$577,000 Zestimate®
$162/sqft
$-- HOA
What's special
Owned solar systemExpansive back deckQuaint front deck
- 29 days
- 1,115
- 77
Zillow last checked:
Listing updated:
Listed by:
Pamela J Kileen 505-321-1512,
Realty One of New Mexico 505-883-9400
Source: SWMLS,MLS#: 1110771
Facts & features
Interior
Bedrooms & bathrooms
- Bedrooms: 4
- Bathrooms: 3
- Full bathrooms: 2
- 3/4 bathrooms: 1
Primary bedroom
- Level: Main
- Area: 370.8
- Dimensions: 20.6 x 18
Kitchen
- Level: Upper
- Area: 231.2
- Dimensions: 17 x 13.6
Living room
- Level: Main
- Area: 396
- Dimensions: 22 x 18
Heating
- Ductless, Forced Air, Radiant
Cooling
- Ductless, Evaporative Cooling
Appliances
- Included: Convection Oven, Cooktop, Dryer, Dishwasher, Disposal, Microwave, Refrigerator, Self Cleaning Oven, Washer
- Laundry: Washer Hookup, Electric Dryer Hookup, Gas Dryer Hookup
Features
- Atrium, Bathtub, Ceiling Fan(s), Dual Sinks, Family/Dining Room, French Door(s)/Atrium Door(s), Home Office, Kitchen Island, Living/Dining Room, Multiple Living Areas, Main Level Primary, Soaking Tub, Separate Shower, Walk-In Closet(s), Instant Hot Water
- Flooring: Carpet, Laminate, Tile
- Windows: Double Pane Windows, Insulated Windows
- Has basement: No
- Number of fireplaces: 1
- Fireplace features: Gas Log
Interior area
- Total structure area: 3,672
- Total interior livable area: 3,672 sqft
Property
Accessibility
- Accessibility features: None
Features
- Levels: Two
- Stories: 2
- Patio & porch: Balcony, Deck
- Exterior features: Balcony, Deck, Privacy Wall, Private Yard, IrrigationSprinklers
- Fencing: Full,Gate,Wall
Lot
- Size: 6,098 Square Feet
- Features: Xeriscape
Details
- Additional structures: Shed(s)
- Parcel number: 101406108410030812
- Zoning description: R-1C*
Construction
Type & style
- Home type: SingleFamily
- Property subtype: Single Family Residence
Materials
- Adobe, Frame
- Foundation: Slab
- Roof: Metal,Pitched
Condition
- Resale
- New construction: No
- Year built: 1995
Utilities & green energy
- Electric: Net Meter
- Sewer: Public Sewer
- Water: Public
- Utilities for property: Electricity Connected, Natural Gas Connected, Sewer Connected, Water Connected
Green energy
- Energy generation: Solar
- Water conservation: Rain Water Collection, Water-Smart Landscaping
Community & HOA
Community
- Security: Security System, Security Gate, Smoke Detector(s)
- Subdivision: Lands Of Roman Griego
Location
- Region: Albuquerque
Financial & listing details
- Price per square foot: $162/sqft
- Tax assessed value: $265,997
- Annual tax amount: $4,187
- Date on market: 9/10/2026
- Cumulative days on market: 138 days
- Listing terms: Cash,Conventional,FHA,VA Loan
- Road surface type: Paved
Estimated market value
$577,000
$548,000 - $606,000
$3,388/mo
Price history
| Date | Event | Price |
|---|---|---|
| 9/10/2026 | Listed for sale | $595,000$162/sqft |
Source:  SWMLS #1110771 Report a problem SWMLS #1110771 Report a problem | ||
| 9/1/2026 | Listing removed | $595,000$162/sqft |
Source: SWMLS #1103524 Report a problem | ||
| 7/8/2026 | Price change | $595,000-4%$162/sqft |
Source: SWMLS #1103524 Report a problem | ||
| 6/17/2026 | Price change | $620,000-3%$169/sqft |
Source: SWMLS #1103524 Report a problem | ||
| 5/14/2026 | Listed for sale | $639,400$174/sqft |
Source: SWMLS #1103524 Report a problem | ||
Public tax history
| Year | Property taxes | Tax assessment |
|---|---|---|
| 2025 | $4,188 +3.2% | $88,657 +3% |
| 2024 | $4,057 +1.9% | $86,075 +3% |
| 2023 | $3,981 +5.7% | $83,568 +3% |
| 2022 | $3,767 +3.5% | $81,135 +3% |
| 2021 | $3,640 +1.9% | $78,772 +3% |
| 2020 | $3,572 | $76,477 +3% |
| 2019 | -- | $74,251 |
| 2018 | $3,102 -9.7% | $74,251 +3% |
| 2017 | $3,436 +7.3% | $72,087 +6.1% |
| 2016 | $3,203 -95.1% | $67,950 +3% |
| 2015 | $65,971 +2108.7% | $65,971 +3% |
| 2014 | $2,987 | $64,050 +3% |
| 2013 | $2,987 | $62,185 +3% |
| 2012 | -- | $60,374 +3% |
| 2011 | -- | $58,617 +3% |
| 2010 | -- | $56,909 +3% |
| 2009 | -- | $55,252 +3% |
| 2008 | -- | $53,643 +3% |
| 2007 | -- | $52,081 +3% |
| 2006 | -- | $50,565 +3% |
| 2005 | -- | $49,092 +3% |
| 2004 | -- | $47,662 |
| 2003 | -- | $47,662 |
| 2002 | -- | $47,662 |
Find assessor info on the county website
Monthly payment
Est. payment
Payment breakdown
Explore the cost of this home by adjusting the details. Changes won't be saved.Climate risks
Neighborhood: 87107
Nearby schools
Schools provided by the listing agent
- Elementary: MacArthur
- Middle: Taylor
- High: Valley
Source: SWMLS. This data may not be complete. We recommend contacting the local school district to confirm school assignments for this home.

Similar homes
- $579,0004 bd3 ba2.3k sqft5715 La Colonia Dr NW, Albuquerque, NM 87120For Sale
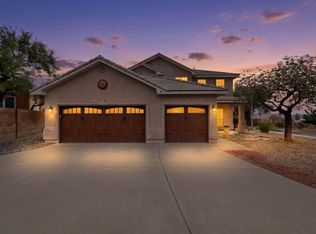 MLS ID #1111585, Juan Fernando Brambila Romano, Simply Real Estate. SWMLS
 - $695,0003 bd3 ba2.7k sqft6425 Guadalupe Pl NW, Los Ranchos De Albuquerque, NM 87107For Sale
 MLS ID #1111247, Kurstin Johnson, Vista Encantada Realtors, LLC. SWMLS
 - $555,0005 bd4 ba3k sqft8723 Westridge Pl NW, Albuquerque, NM 87114For Sale
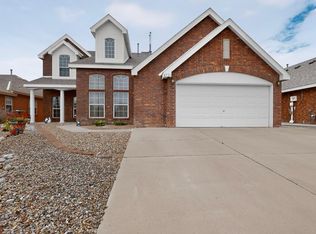 MLS ID #1110574, Diane B Martinez Cash, Pinnacle Real Estate Group. SWMLS
 - $598,9004 bd3 ba3.4k sqft3121 San Joaquin Ave SE, Albuquerque, NM 87106For Sale
 MLS ID #1107841, Tarah Marie Sierra, Coldwell Banker Legacy. SWMLS
