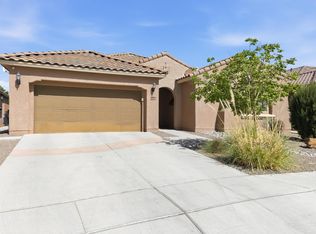
MOVE-IN READY! Tucked inside an intimate gated community of just 18 homes, this distinctive North Valley property offers an exceptional combination of space, versatility, privacy, and location--just minutes from Old Town and the Bosque.The 3,079-square-foot main residence features 4 bedrooms, 3 bathrooms, refrigerated air, and an attached 2-car garage. A detached casita provides valuable additional space for guests, a private home office, studio, or other flexible uses.One of the property's standout features is the separate detached 1-car garage with its own mini-split heating and cooling system. Far more than additional parking, this climate-controlled flex space can be enjoyed year-round as a home gym, workshop, art or music studio, hobby room, or temperature-controlled storage.Backing to the acequia, the property delivers the peaceful character of Albuquerque's North Valley with convenient access to the Bosque trail system, while keeping Old Town, dining, shopping, and other Albuquerque amenities close by.
For sale
Price cut: $25K (10/15)
$659,999
608 Bosque Verde Ln NW, Albuquerque, NM 87104
4beds
3,079sqft
Single Family Residence
Built in 2008
4,791 Square Feet Lot
$648,500 Zestimate®
$214/sqft
$140/mo HOA
What's special
Detached casitaBacking to the acequiaClimate-controlled flex spaceRefrigerated air
- 132 days
- 444
- 25
Zillow last checked:
Listing updated:
Listed by:
Johnathan Lopez 562-716-3711,
EXP Realty LLC 505-554-3873
Source: SWMLS,MLS#: 1105174
Facts & features
Interior
Bedrooms & bathrooms
- Bedrooms: 4
- Bathrooms: 3
- Full bathrooms: 3
Primary bedroom
- Level: Upper
- Area: 272
- Dimensions: 17 x 16
Kitchen
- Level: Main
- Area: 108
- Dimensions: 9 x 12
Living room
- Level: Main
- Area: 165
- Dimensions: 11 x 15
Heating
- Central, Forced Air
Cooling
- Refrigerated
Appliances
- Included: Dishwasher, Microwave, Refrigerator
- Laundry: Washer Hookup, Electric Dryer Hookup, Gas Dryer Hookup
Features
- Breakfast Area, Bathtub, Ceiling Fan(s), Separate/Formal Dining Room, Dual Sinks, Entrance Foyer, Great Room, Garden Tub/Roman Tub, Kitchen Island, Multiple Living Areas, Main Level Primary, Sitting Area in Master, Soaking Tub, Separate Shower, Cable TV, Walk-In Closet(s)
- Flooring: Carpet, Tile
- Windows: Double Pane Windows, Insulated Windows
- Has basement: No
- Number of fireplaces: 1
- Fireplace features: Custom, Glass Doors
Interior area
- Total structure area: 3,079
- Total interior livable area: 3,079 sqft
Property
Parking
- Total spaces: 3
- Parking features: Attached, Garage
- Attached garage spaces: 3
Features
- Levels: Two
- Stories: 2
- Patio & porch: Covered, Patio
Lot
- Size: 4,791 Square Feet
Details
- Parcel number: 101205829545520328
- Zoning description: R-1A*
Construction
Type & style
- Home type: SingleFamily
- Property subtype: Single Family Residence
Materials
- Roof: Pitched
Condition
- Resale
- New construction: No
- Year built: 2008
Details
- Builder name: Beazer
Utilities & green energy
- Sewer: Public Sewer
- Water: Public
- Utilities for property: Electricity Connected, Natural Gas Connected, Sewer Connected, Water Connected
Green energy
- Energy generation: None
Community & HOA
Community
- Subdivision: Entrada Del Bosque
HOA
- Has HOA: Yes
- HOA fee: $140 monthly
Location
- Region: Albuquerque
Financial & listing details
- Price per square foot: $214/sqft
- Tax assessed value: $499,923
- Annual tax amount: $7,955
- Date on market: 6/9/2026
- Cumulative days on market: 119 days
- Listing terms: Cash,Conventional,FHA,VA Loan
Estimated market value
$648,500
$616,000 - $681,000
$2,911/mo
Price history
| Date | Event | Price |
|---|---|---|
| 10/15/2026 | Price change | $659,999-3.6%$214/sqft |
Source:  SWMLS #1105174 Report a problem SWMLS #1105174 Report a problem | ||
| 10/3/2026 | Price change | $685,000-2%$222/sqft |
Source: SWMLS #1105174 Report a problem | ||
| 9/16/2026 | Price change | $699,000-6.8%$227/sqft |
Source: SWMLS #1105174 Report a problem | ||
| 6/23/2026 | Listed for sale | $750,000+88%$244/sqft |
Source: SWMLS #1105174 Report a problem | ||
| 9/30/2016 | Sold | -- |
Source: Agent Provided Report a problem | ||
| 6/17/2016 | Listed for sale | $399,000$130/sqft |
Source: Keller Williams Realty #868926 Report a problem | ||
Public tax history
| Year | Property taxes | Tax assessment |
|---|---|---|
| 2025 | $7,955 +3.2% | $166,625 +3% |
| 2024 | $7,711 +1.9% | $161,771 +3% |
| 2023 | $7,567 +111.3% | $157,060 +3% |
| 2022 | $3,582 +3.5% | $152,486 +3% |
| 2021 | $3,462 -49.1% | $148,045 +3% |
| 2020 | $6,798 | $143,733 +3% |
| 2019 | -- | $139,547 |
| 2018 | -- | $139,547 |
| 2017 | $6,556 | $139,547 +3.9% |
| 2016 | -- | $134,334 +3% |
| 2015 | $130,422 | $130,422 +3% |
| 2014 | -- | $126,623 +3% |
| 2013 | -- | $122,935 +3% |
| 2012 | -- | $119,355 -8% |
| 2011 | -- | $129,787 -9.3% |
| 2010 | -- | $143,019 -2.6% |
| 2009 | -- | $146,852 |
Find assessor info on the county website
Monthly payment
Est. payment
Payment breakdown
Explore the cost of this home by adjusting the details. Changes won't be saved.Climate risks
Neighborhood: West Old Town
- $556,2003 bd2 ba2k sqft612 Bosque Verde Ln NW, Albuquerque, NM 87104Off Market
- $597,6002 bd2 ba2k sqft604 Bosque Verde Ln NW, Albuquerque, NM 87104Off Market
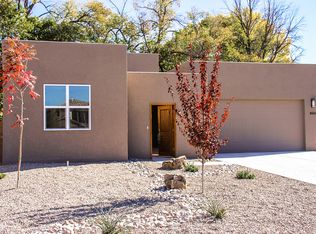
- $552,5003 bd2 ba1.7k sqft600 Bosque Verde Ln NW, Albuquerque, NM 87104Off Market
- $627,5003 bd3 ba2k sqft664 Bosque Verde Ln NW, Albuquerque, NM 87104Off Market
Similar homes
- $675,0003 bd3 ba2k sqft636 Rio Azul Ln NW, Albuquerque, NM 87104For Sale
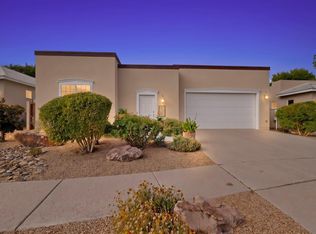 MLS ID #1111161, Cindy A Chavez, Realty One of New Mexico. SWMLS
 - $579,0004 bd3 ba2.3k sqft5715 La Colonia Dr NW, Albuquerque, NM 87120For Sale
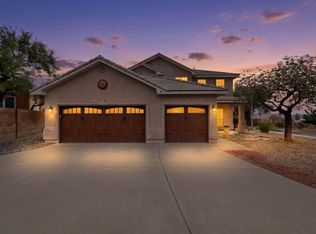 MLS ID #1111585, Juan Fernando Brambila Romano, Simply Real Estate. SWMLS
 - $575,0004 bd3 ba3.6k sqft4809 14th St NW, Albuquerque, NM 87107For Sale
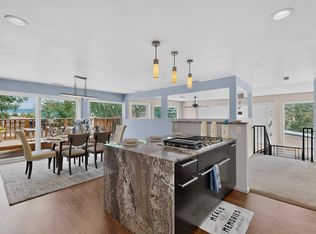 MLS ID #1110771, Pamela J Kileen, Realty One of New Mexico. SWMLS
 - $575,0004 bd4 ba2.6k sqft5048 Calle Espana NW, Albuquerque, NM 87120For Sale
 MLS ID #1102029, Carmenza Duque, Realty One of New Mexico. SWMLS
