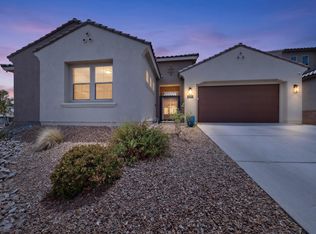
Beautifully maintained and move-in ready! This Pulte home in the desirable Inspiration community combines thoughtful design with comfortable living.The heart of the home is a spacious kitchen featuring a large island, walk-in pantry, and an open layout that flows seamlessly into the living area, creating a bright and inviting gathering space.The versatile floor plan includes a dedicated office with French doors, offering flexibility for a home office, hobby room, or potential fifth bedroom. One secondary bedroom features its own private en-suite bathroom, providing added privacy and flexibility.High ceilings and modern finishes enhance the home's open feel, while the backyard offers a partially covered patio, artificial turf, and a wood-burning fire pit. Conveniently located with easy access to I-40, this home is ready for its next owners.Come experience everything this exceptional home has to offer!
For sale
Price cut: $10K (9/3)
$539,000
1615 Beaver Mountain Trl, Albuquerque, NM 87120
4beds
2,657sqft
Single Family Residence
Built in 2021
7,405 Square Feet Lot
$-- Zestimate®
$203/sqft
$84/mo HOA
What's special
- 36 days
- 236
- 8
Zillow last checked:
Listing updated:
Listed by:
Liset Huynh 505-803-0775,
Coldwell Banker Legacy 505-898-2700
Source: SWMLS,MLS#: 1108343
Facts & features
Interior
Bedrooms & bathrooms
- Bedrooms: 4
- Bathrooms: 4
- Full bathrooms: 3
- 1/2 bathrooms: 1
Primary bedroom
- Level: Main
- Area: 137.66
- Dimensions: 13.11 x 10.5
Kitchen
- Level: Main
- Area: 160
- Dimensions: 16 x 10
Living room
- Level: Main
- Area: 379.5
- Dimensions: 23 x 16.5
Heating
- Forced Air, Natural Gas
Cooling
- Refrigerated
Appliances
- Included: Dishwasher, Free-Standing Gas Range, Disposal, Microwave
- Laundry: Washer Hookup, Electric Dryer Hookup, Gas Dryer Hookup
Features
- Ceiling Fan(s), High Ceilings, High Speed Internet, Home Office, Kitchen Island, Main Level Primary, Pantry, Walk-In Closet(s)
- Flooring: Carpet, Tile
- Windows: Low-Emissivity Windows
- Has basement: No
- Has fireplace: No
Interior area
- Total structure area: 2,657
- Total interior livable area: 2,657 sqft
Property
Parking
- Total spaces: 2
- Parking features: Garage
- Garage spaces: 2
Accessibility
- Accessibility features: None
Features
- Levels: One
- Stories: 1
- Patio & porch: Covered, Patio
- Exterior features: Fire Pit, Private Yard
- Fencing: Back Yard,Wall
Lot
- Size: 7,405 Square Feet
- Features: Landscaped, Few Trees, Xeriscape
Details
- Parcel number: 100705834147310905
- Zoning description: PC
Construction
Type & style
- Home type: SingleFamily
- Architectural style: Contemporary
- Property subtype: Single Family Residence
Materials
- Frame, Synthetic Stucco
- Roof: Pitched
Condition
- Resale
- New construction: No
- Year built: 2021
Details
- Builder name: Pulte Homes
Utilities & green energy
- Electric: Net Meter
- Sewer: Public Sewer
- Water: Public
- Utilities for property: Cable Available, Electricity Connected, Natural Gas Connected, Sewer Connected, Water Connected
Green energy
- Energy generation: None
- Water conservation: Water-Smart Landscaping
Community & HOA
Community
- Features: Gated
- Subdivision: Plat For Inspiration Subdivision
HOA
- Has HOA: Yes
- Services included: Common Areas
- HOA fee: $84 monthly
Location
- Region: Albuquerque
Financial & listing details
- Price per square foot: $203/sqft
- Tax assessed value: $416,328
- Annual tax amount: $7,613
- Date on market: 8/1/2026
- Cumulative days on market: 35 days
- Listing terms: Cash,Conventional,FHA,VA Loan
- Road surface type: Paved
Estimated market value
Not available
Estimated sales range
Not available
Not available
Price history
| Date | Event | Price |
|---|---|---|
| 9/3/2026 | Price change | $539,000-1.8%$203/sqft |
Source:  SWMLS #1108343 Report a problem SWMLS #1108343 Report a problem | ||
| 8/2/2026 | Listed for sale | $549,000+13%$207/sqft |
Source: SWMLS #1108343 Report a problem | ||
| 2/22/2022 | Listing removed | -- |
Source: SWMLS #1008232 Report a problem | ||
| 2/1/2022 | Listed for sale | $485,900-0.8%$183/sqft |
Source: SWMLS #1008232 Report a problem | ||
| 2/1/2022 | Listing removed | -- |
Source: SWMLS #1006608 Report a problem | ||
| 1/12/2022 | Price change | $489,900-2%$184/sqft |
Source: SWMLS #1006608 Report a problem | ||
| 1/2/2022 | Listed for sale | $499,900$188/sqft |
Source: SWMLS #1006608 Report a problem | ||
| 1/1/2022 | Listing removed | -- |
Source: SWMLS #998214 Report a problem | ||
| 9/21/2021 | Price change | $499,900-3.8%$188/sqft |
Source: SWMLS #998214 Report a problem | ||
| 8/5/2021 | Listed for sale | $519,900$196/sqft |
Source: SWMLS #998214 Report a problem | ||
Public tax history
| Year | Property taxes | Tax assessment |
|---|---|---|
| 2025 | $7,613 +2.4% | $138,762 +3% |
| 2024 | $7,434 +1.3% | $134,721 +3% |
| 2023 | $7,339 +2.6% | $130,797 +3% |
| 2022 | $7,151 +1593.9% | $126,987 +1343.2% |
| 2021 | $422 | $8,799 |
Find assessor info on the county website
Monthly payment
Est. payment
Payment breakdown
Explore the cost of this home by adjusting the details. Changes won't be saved.Climate risks
Neighborhood: 87120
Nearby schools
Schools provided by the listing agent
- Elementary: Tres Volcanes
- Middle: Jimmy Carter
- High: West Mesa
Source: SWMLS. This data may not be complete. We recommend contacting the local school district to confirm school assignments for this home.
- $631,7004 bd3 ba3.8k sqft1619 Beaver Mountain Trl NW, Albuquerque, NM 87120Off Market
- $--5 bd4 ba3.9k sqft1613 Beaver Mountain Trl NW, Albuquerque, NM 87120Sold
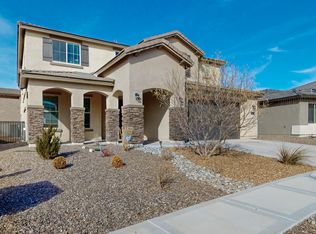
- $453,0003 bd2 ba2.4k sqft1623 Beaver Mountain Trl NW, Albuquerque, NM 87120Off Market

- $545,9004 bd3 ba2.6k sqft1609 Beaver Mountain Trl NW, Albuquerque, NM 87120Off Market
Similar homes
- $575,0004 bd4 ba2.7k sqft1616 Alpine Meadows Ln NW, Albuquerque, NM 87120For Sale
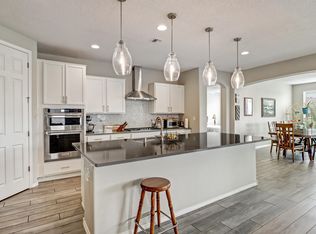 MLS ID #1104538, Patricia Field, Berkshire Hathaway Home Svc NM. SWMLS
 - $568,0005 bd4 ba3.8k sqft9747 Summer Shower Pl NW, Albuquerque, NM 87120For Sale
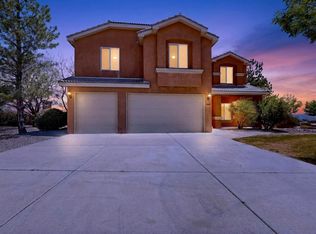 MLS ID #1107086, DNA Realty Group, Simply Real Estate. SWMLS
 - $499,9004 bd3 ba2.7k sqft12109 Echo Valley Ln NW, Albuquerque, NM 87120For Sale
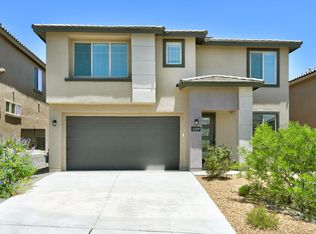 MLS ID #1105193, Carina Cozby, Berkshire Hathaway NM Prop. SWMLS
 - $624,9005 bd4 ba3.4k sqft12200 Bear Valley Ln NW, Albuquerque, NM 87120For Sale
 MLS ID #1104365, Amanda C Baca, Simply Real Estate. SWMLS
