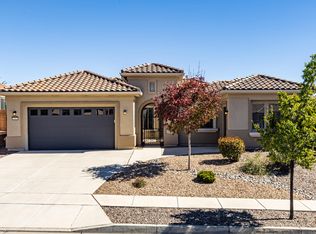
Relaxing atmosphere in this lovely one story beauty in Del Webb's Mirehaven area. Open & welcoming floorplan offers large living area flowing into kitchen area complete with granites counters, tall cabinets, ample pantry& stainless steel appliances. Versitile floorplan can be 3 bedrooms or 2 w/ a wonderful area that functions as office/readingroom/library/ you choose!! Amazing primary bedroom w/extra large closet, walk-in shower, tub and, of course, double sinks!! Enjoy New Mexico evenings in the landscaped backyard with extensive covered patio. Yard backs up to open space for lovely views. + cozy open patio off hallway. Mirehaven has a wonderful clubhouse with pool, exercise classes, and many other wonderful activities all within wallking distance. This lovely home qualifies as a SmartHome!! Welcome to a well-planned community where one can enjoy the beauty of New Mexico in a friendly and caring enviroment.
For sale
$530,000
9208 Wind Caves Way NW, Albuquerque, NM 87120
2beds
1,905sqft
Single Family Residence
Built in 2019
6,534 Square Feet Lot
$-- Zestimate®
$278/sqft
$225/mo HOA
What's special
Ample pantryOne story beautyAmazing primary bedroomOpen and welcoming floorplanExtra large closetDouble sinksStainless steel appliances
- 51 days
- 144
- 3
Zillow last checked:
Listing updated:
Listed by:
CarlisleNM Team 505-991-1616,
CENTURY 21 Camco Realty 505-292-2021
Source: SWMLS,MLS#: 1110286
Facts & features
Interior
Bedrooms & bathrooms
- Bedrooms: 2
- Bathrooms: 2
- Full bathrooms: 2
Primary bedroom
- Level: Main
- Area: 260
- Dimensions: 13 x 20
Bedroom 2
- Level: Main
- Area: 132
- Dimensions: 12 x 11
Dining room
- Level: Main
- Area: 143
- Dimensions: 13 x 11
Family room
- Level: Main
- Area: 195
- Dimensions: 13 x 15
Kitchen
- Level: Main
- Area: 210
- Dimensions: 15 x 14
Living room
- Level: Main
- Area: 195
- Dimensions: 13 x 15
Heating
- Central
Cooling
- Refrigerated
Appliances
- Included: Cooktop, Dryer, Dishwasher, Disposal, Microwave, Refrigerator, Washer
- Laundry: Electric Dryer Hookup
Features
- Bookcases, Ceiling Fan(s), Dual Sinks, Entrance Foyer, High Ceilings, Home Office, Country Kitchen, Kitchen Island, Living/Dining Room, Multiple Living Areas, Main Level Primary, Pantry, Shower Only, Skylights, Separate Shower, Cable TV, Utility Room, Walk-In Closet(s)
- Flooring: Carpet, Tile
- Windows: Double Pane Windows, Insulated Windows, Skylight(s)
- Has basement: No
- Has fireplace: No
Interior area
- Total structure area: 1,905
- Total interior livable area: 1,905 sqft
Property
Parking
- Total spaces: 2
- Parking features: Attached, Finished Garage, Garage, Garage Door Opener
- Attached garage spaces: 2
Features
- Levels: One
- Stories: 1
- Patio & porch: Covered, Patio
- Exterior features: Private Yard, Sprinkler/Irrigation
- Pool features: Community
- Fencing: Back Yard,Wall
- Has view: Yes
Lot
- Size: 6,534 Square Feet
- Features: Sprinklers In Rear, Landscaped, Planned Unit Development, Views
Details
- Parcel number: 100805946930410903
- Zoning description: PC
Construction
Type & style
- Home type: SingleFamily
- Architectural style: Pueblo
- Property subtype: Single Family Residence
Materials
- Stucco
- Foundation: Slab
- Roof: Tar/Gravel
Condition
- Resale
- New construction: No
- Year built: 2019
Details
- Builder name: Pulte
Utilities & green energy
- Sewer: Public Sewer
- Water: Public
- Utilities for property: Electricity Connected, Natural Gas Connected, Sewer Connected, Water Connected
Green energy
- Energy generation: None
- Water conservation: Water-Smart Landscaping
Community & HOA
Community
- Features: Gated
- Senior community: Yes
HOA
- Has HOA: Yes
- Services included: Clubhouse, Common Areas, Pool(s), Road Maintenance, Security, Tennis Courts
- HOA fee: $225 monthly
Location
- Region: Albuquerque
Financial & listing details
- Price per square foot: $278/sqft
- Tax assessed value: $418,622
- Annual tax amount: $3,397
- Date on market: 9/2/2026
- Cumulative days on market: 52 days
- Listing terms: Cash,Conventional,VA Loan
- Road surface type: Asphalt
Estimated market value
Not available
Estimated sales range
Not available
Not available
Price history
| Date | Event | Price |
|---|---|---|
| 9/3/2026 | Listed for sale | $530,000$278/sqft |
Source:  SWMLS #1110286 Report a problem SWMLS #1110286 Report a problem | ||
Public tax history
| Year | Property taxes | Tax assessment |
|---|---|---|
| 2025 | $6,546 +2.8% | $139,527 +3% |
| 2024 | $6,365 +1.5% | $135,463 +3% |
| 2023 | $6,270 +3.1% | $131,518 +3% |
| 2022 | $6,081 -2.7% | $127,687 -3.4% |
| 2021 | $6,249 -1.2% | $132,240 |
| 2020 | $6,322 | $132,240 +698.3% |
| 2019 | -- | $16,565 |
| 2018 | -- | $16,565 |
Find assessor info on the county website
Monthly payment
Est. payment
Payment breakdown
Explore the cost of this home by adjusting the details. Changes won't be saved.Climate risks
Neighborhood: 87120
Nearby schools
Schools provided by the listing agent
- Elementary: Tres Volcanes
- Middle: Tony Hillerman
- High: West Mesa
Source: SWMLS. This data may not be complete. We recommend contacting the local school district to confirm school assignments for this home.
- $579,6002 bd2 ba2k sqft9204 Wind Caves Way NW, Albuquerque, NM 87120Off Market
- $641,0003 bd2 ba2.3k sqft9212 Wind Caves Way NW, Albuquerque, NM 87120Off Market
- $584,5002 bd2 ba2k sqft9200 Wind Caves Way NW, Albuquerque, NM 87120Off Market
- $546,8002 bd2 ba2.5k sqft9216 Wind Caves Way NW, Albuquerque, NM 87120Off Market
Similar homes
- $619,0002 bd3 ba2.5k sqft2312 Granite Mountain Loop NW, Albuquerque, NM 87120For Sale
 MLS ID #1112967, Therese C Wing, Southwest Select Properties. SWMLS
 - $445,0002 bd2 ba1.8k sqft2308 Granite Mountain Loop NW, Albuquerque, NM 87120For Sale
 MLS ID #1107137, Kendra A Lucero-Matteucci, Realty One of New Mexico. SWMLS
 - $460,0003 bd2 ba1.8k sqft9340 Bear Lake Way NW, Albuquerque, NM 87120For Sale
 MLS ID #1105220, Les Romaine, Archuleta Real Estate LLC. SWMLS
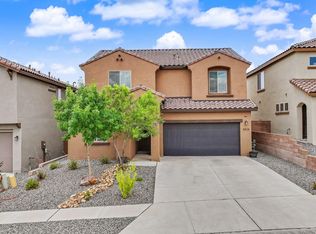
 - $480,0004 bd3 ba2.5k sqft8828 Wind Sock Rd NW, Albuquerque, NM 87120For Sale
 MLS ID #1107774, Thomas Gallegos, Berkshire Hathaway NM Prop. SWMLS
