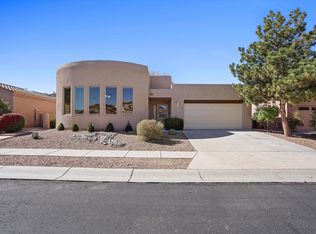
Welcome to this beautiful MOVE IN READY home in Albuquerque's 55+ Active Adult Community in Del Webb Mirahaven. This home features the desirable Sanctuary Floorplan to include granite countertops, an island farmhouse sink. This home comes with a refrigerator, stove, microwave, washer and dryer. Also enjoy the amenity center which offers daily activities, a gym, tennis courts, a pool and more.A $2,000 credit iat successful closing is being offered for backyard maintenance or for any purpose as determined by buyer(s).
For sale
Price cut: $8K (7/24)
$477,000
9340 Bear Lake Way NW, Albuquerque, NM 87120
3beds
1,860sqft
Single Family Residence
Built in 2016
6,098 Square Feet Lot
$471,600 Zestimate®
$256/sqft
$215/mo HOA
What's special
Granite countertopsIsland farmhouse sink
- 90 days
- 167
- 6
Zillow last checked:
Listing updated:
Listed by:
Les Romaine 505-908-7193,
Archuleta Real Estate LLC 505-316-4757
Source: SWMLS,MLS#: 1105220
Facts & features
Interior
Bedrooms & bathrooms
- Bedrooms: 3
- Bathrooms: 2
- Full bathrooms: 1
- 3/4 bathrooms: 1
Primary bedroom
- Level: Main
- Area: 207.82
- Dimensions: 16.11 x 12.9
Bedroom 2
- Level: Main
- Area: 121.2
- Dimensions: 10.1 x 12
Dining room
- Level: Main
- Area: 178.98
- Dimensions: 16.11 x 11.11
Kitchen
- Level: Main
- Area: 172.8
- Dimensions: 14.4 x 12
Living room
- Level: Main
- Area: 396.18
- Dimensions: 21.3 x 18.6
Office
- Level: Main
- Area: 107
- Dimensions: 10.7 x 10
Heating
- Central, Forced Air
Cooling
- Refrigerated
Appliances
- Included: Dryer, Dishwasher, Free-Standing Electric Range, Disposal, Microwave, Refrigerator, Washer
- Laundry: Washer Hookup, Electric Dryer Hookup, Gas Dryer Hookup
Features
- Dual Sinks, Great Room, High Ceilings, Home Office, Kitchen Island, Main Level Primary, Pantry, Water Closet(s), Walk-In Closet(s)
- Flooring: Laminate, Tile
- Windows: Bay Window(s), Double Pane Windows, Insulated Windows
- Has basement: No
- Has fireplace: No
Interior area
- Total structure area: 1,860
- Total interior livable area: 1,860 sqft
Property
Parking
- Total spaces: 2
- Parking features: Attached, Garage
- Attached garage spaces: 2
Accessibility
- Accessibility features: None
Features
- Levels: One
- Stories: 1
- Patio & porch: Covered, Patio
- Exterior features: Courtyard, Private Yard, Sprinkler/Irrigation
- Pool features: Community
- Fencing: Wall
Lot
- Size: 6,098 Square Feet
- Features: Corner Lot, Lawn, Landscaped, Planned Unit Development, Sprinkler System, Few Trees
Details
- Parcel number: 100805931528241622
- Zoning description: PC
Construction
Type & style
- Home type: SingleFamily
- Property subtype: Single Family Residence
Materials
- Frame, Synthetic Stucco
- Roof: Pitched,Tile
Condition
- Resale
- New construction: No
- Year built: 2016
Details
- Builder name: Del Webb
Utilities & green energy
- Sewer: Public Sewer
- Water: Public
- Utilities for property: Cable Available, Electricity Connected, Natural Gas Connected, Phone Available, Sewer Connected, Underground Utilities, Water Connected
Green energy
- Energy generation: None
Community & HOA
Community
- Features: Gated
- Security: Smoke Detector(s)
- Senior community: Yes
HOA
- Has HOA: Yes
- Services included: Clubhouse, Common Areas, Pool(s), Road Maintenance, Tennis Courts
- HOA fee: $215 monthly
Location
- Region: Albuquerque
Financial & listing details
- Price per square foot: $256/sqft
- Tax assessed value: $291,478
- Annual tax amount: $4,670
- Date on market: 6/10/2026
- Cumulative days on market: 90 days
- Listing terms: Cash,Conventional,FHA,VA Loan
- Road surface type: Asphalt
Estimated market value
$471,600
$448,000 - $495,000
$2,701/mo
Price history
| Date | Event | Price |
|---|---|---|
| 7/24/2026 | Price change | $477,000-1.6%$256/sqft |
Source:  SWMLS #1105220 Report a problem SWMLS #1105220 Report a problem | ||
| 6/10/2026 | Listed for sale | $485,000+0.2%$261/sqft |
Source: SWMLS #1105220 Report a problem | ||
| 12/29/2025 | Sold | -- |
Source: SWMLS #1089551 Report a problem | ||
| 11/19/2025 | Pending sale | $484,000$260/sqft |
Source: SWMLS #1089551 Report a problem | ||
| 8/13/2025 | Listed for sale | $484,000$260/sqft |
Source: SWMLS #1089551 Report a problem | ||
Public tax history
| Year | Property taxes | Tax assessment |
|---|---|---|
| 2025 | $4,670 +2.8% | $97,150 +3% |
| 2024 | $4,545 +1.5% | $94,320 +3% |
| 2023 | $4,478 +106% | $91,573 +3% |
| 2022 | $2,173 -48.5% | $88,906 +3% |
| 2021 | $4,220 +1.5% | $86,317 +3% |
| 2020 | $4,159 | $83,803 +3% |
| 2019 | -- | $81,362 |
| 2018 | -- | $81,362 +3% |
| 2017 | $3,930 +218.2% | $78,993 +547.5% |
| 2016 | $1,235 | $12,199 |
Find assessor info on the county website
Monthly payment
Est. payment
Payment breakdown
Explore the cost of this home by adjusting the details. Changes won't be saved.Climate risks
Neighborhood: 87120
Nearby schools
- $403,7003 bd2 ba1.5k sqft9336 Bear Lake Way NW, Albuquerque, NM 87120Off Market
- $474,0002 bd2 ba1.8k sqft9332 Bear Lake Way NW, Albuquerque, NM 87120Off Market
- $599,3003 bd2 ba2.6k sqft2136 Goose Lake Trl NW, Albuquerque, NM 87120Off Market
- $568,3002 bd2 ba2.5k sqft2132 Goose Lake Trl NW, Albuquerque, NM 87120Off Market
Similar homes
- $450,0002 bd2 ba1.6k sqft9200 Sugar Creek Ln NW, Albuquerque, NM 87120For Sale
 MLS ID #1109952, The Southwest Life ReGroup, EXP Realty LLC. SWMLS
 - $471,3003 bd2 ba2.1k sqft4415 Hodgin Ln NW, Albuquerque, NM 87120For Sale
 MLS ID #1093730, K2 Omni Group, EXP Realty, LLC. SWMLS
 - $389,0004 bd3 ba1.8k sqft1405 Tigerwood Ct NW, Albuquerque, NM 87120For Sale
 MLS ID #1108709, Etta Chavez, Coldwell Banker Legacy. SWMLS
 - $460,0003 bd3 ba2k sqft2104 San Venito Pl NW, Albuquerque, NM 87104For Sale
 MLS ID #1108660, Vivian C. Wisemann, Realty One of New Mexico. SWMLS
