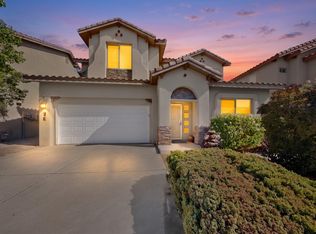
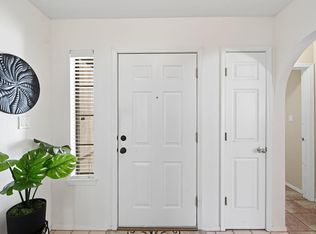
Welcome to this charming 3-bed, 2-bath Pueblo-style home in the gated Oxbow Community of NW Albuquerque. Enjoy bright living spaces with Sandia Mountain views and a custom Kiva-style gas fireplace for cozy evenings.This updated one-story gem features a newly finished roof (10-year transferable warranty), new hardwood floors, carpet, stucco, paint, and landscaping, all done this year. The finished garage offers built-in storage, and the master suite includes a garden tub, glass shower, and huge walk-in closet. Lovingly maintained by its original owner, this move-in-ready home combines Southwest charm, modern comfort, and a prime location near restaurants and shopping.
For sale
Price cut: $5.1K (10/18)
$459,949
4415 Hodgin Ln NW, Albuquerque, NM 87120
3beds
2,120sqft
Single Family Residence
Built in 2004
5,662 Square Feet Lot
$456,600 Zestimate®
$217/sqft
$70/mo HOA
What's special
Custom kiva-style gas fireplaceHuge walk-in closetGlass showerNew hardwood floors
- 355 days
- 451
- 31
Zillow last checked:
Listing updated:
Listed by:
K2 Omni Group 505-750-2837,
EXP Realty, LLC 505-750-2837,
Brian Albert Trujillo 505-795-0163,
EXP Realty, LLC
Source: SWMLS,MLS#: 1093730
Facts & features
Interior
Bedrooms & bathrooms
- Bedrooms: 3
- Bathrooms: 2
- Full bathrooms: 2
Primary bedroom
- Level: Main
- Area: 213.05
- Dimensions: 15.11 x 14.1
Bedroom 2
- Level: Main
- Area: 113.12
- Dimensions: 10.1 x 11.2
Bedroom 3
- Level: Main
- Area: 127.92
- Dimensions: 12.3 x 10.4
Dining room
- Level: Main
- Area: 115
- Dimensions: 10 x 11.5
Kitchen
- Level: Main
- Area: 180.92
- Dimensions: 13.11 x 13.8
Living room
- Level: Main
- Area: 376.97
- Dimensions: 23.4 x 16.11
Heating
- Central, Forced Air, Natural Gas
Cooling
- Refrigerated
Appliances
- Included: Built-In Electric Range, Cooktop, Dryer, Disposal, Microwave, Range Hood, Washer
- Laundry: Gas Dryer Hookup, Washer Hookup, Dryer Hookup, ElectricDryer Hookup
Features
- Bathtub, Ceiling Fan(s), Dual Sinks, Entrance Foyer, Family/Dining Room, Great Room, Garden Tub/Roman Tub, High Ceilings, Jetted Tub, Kitchen Island, Living/Dining Room, Main Level Primary, Pantry, Skylights, Soaking Tub, Separate Shower, Walk-In Closet(s)
- Flooring: Carpet, Tile, Wood
- Windows: Double Pane Windows, Insulated Windows, Skylight(s)
- Has basement: No
- Number of fireplaces: 1
- Fireplace features: Custom, Glass Doors, Gas Log, Kiva
Interior area
- Total structure area: 2,120
- Total interior livable area: 2,120 sqft
Property
Parking
- Total spaces: 2
- Parking features: Attached, Electricity, Finished Garage, Garage, Oversized, Storage
- Attached garage spaces: 2
Accessibility
- Accessibility features: None
Features
- Levels: One
- Stories: 1
- Patio & porch: Open, Patio
- Exterior features: Privacy Wall, Private Yard
- Fencing: Back Yard,Full,Wall
- Has view: Yes
Lot
- Size: 5,662 Square Feet
- Features: Lawn, Landscaped, Planned Unit Development, Trees, Views, Xeriscape
Details
- Additional structures: Other, Pergola
- Parcel number: 101106128410740508
- Zoning description: R-1B*
Construction
Type & style
- Home type: SingleFamily
- Architectural style: Pueblo
- Property subtype: Single Family Residence
Materials
- Frame, Stucco, Rock
- Roof: Flat
Condition
- Resale
- New construction: No
- Year built: 2004
Details
- Builder name: Charter Homes
Utilities & green energy
- Electric: 220 Volts in Garage
- Sewer: Public Sewer
- Water: Public
- Utilities for property: Electricity Connected, Natural Gas Connected, Sewer Connected, Water Connected
Green energy
- Energy generation: None
- Water conservation: Water-Smart Landscaping
Community & HOA
Community
- Features: Gated
- Security: Smoke Detector(s)
- Subdivision: Oxbow North
HOA
- Has HOA: Yes
- Services included: Common Areas, Road Maintenance, Security
- HOA fee: $70 monthly
Location
- Region: Albuquerque
Financial & listing details
- Price per square foot: $217/sqft
- Tax assessed value: $311,872
- Annual tax amount: $6,540
- Date on market: 10/30/2025
- Cumulative days on market: 354 days
- Listing terms: Cash,Conventional,FHA,VA Loan
Estimated market value
$456,600
$434,000 - $479,000
$2,438/mo
Price history
| Date | Event | Price |
|---|---|---|
| 10/18/2026 | Price change | $459,949-1.1%$217/sqft |
Source:  SWMLS #1093730 Report a problem SWMLS #1093730 Report a problem | ||
| 9/18/2026 | Price change | $465,000-1.3%$219/sqft |
Source: SWMLS #1093730 Report a problem | ||
| 8/26/2026 | Price change | $471,300-0.8%$222/sqft |
Source: SWMLS #1093730 Report a problem | ||
| 7/31/2026 | Price change | $475,000-1%$224/sqft |
Source: SWMLS #1093730 Report a problem | ||
| 7/20/2026 | Price change | $479,900-1%$226/sqft |
Source: SWMLS #1093730 Report a problem | ||
| 6/28/2026 | Price change | $484,900-1%$229/sqft |
Source: SWMLS #1093730 Report a problem | ||
| 6/2/2026 | Price change | $489,900-1%$231/sqft |
Source: SWMLS #1093730 Report a problem | ||
| 4/25/2026 | Price change | $495,000-0.8%$233/sqft |
Source: SWMLS #1093730 Report a problem | ||
| 2/3/2026 | Price change | $499,000-1%$235/sqft |
Source: SWMLS #1093730 Report a problem | ||
| 1/8/2026 | Price change | $504,000-1.2%$238/sqft |
Source: SWMLS #1093730 Report a problem | ||
| 11/28/2025 | Price change | $509,950-1%$241/sqft |
Source: SWMLS #1093730 Report a problem | ||
| 10/31/2025 | Price change | $515,000-1.6%$243/sqft |
Source: SWMLS #1093730 Report a problem | ||
| 9/29/2025 | Listed for sale | $523,250$247/sqft |
Source: Owner Report a problem | ||
Public tax history
| Year | Property taxes | Tax assessment |
|---|---|---|
| 2025 | $4,308 +3.2% | $103,947 +3% |
| 2024 | $4,174 -1.3% | $100,919 |
| 2023 | $4,227 +3.5% | $100,919 +3% |
| 2022 | $4,082 +3.5% | $97,980 +3% |
| 2021 | $3,943 -0.2% | $95,127 +3% |
| 2020 | $3,951 | $92,357 +3% |
| 2019 | -- | $89,667 |
| 2018 | $3,414 -5.8% | $89,667 +3% |
| 2017 | $3,623 +6.4% | $87,056 +6.1% |
| 2016 | $3,406 -95.8% | $82,059 |
| 2015 | $82,059 +2276% | $82,059 |
| 2014 | $3,454 | $82,059 |
| 2013 | $3,454 | $82,059 -8.5% |
| 2012 | -- | $89,692 +2.4% |
| 2011 | -- | $87,625 +1.2% |
| 2010 | -- | $86,617 +3% |
| 2009 | -- | $84,094 +3% |
| 2008 | -- | $81,645 +3% |
| 2007 | -- | $79,268 +3% |
| 2006 | -- | $76,959 |
| 2005 | -- | $76,959 |
Find assessor info on the county website
Monthly payment
Est. payment
Payment breakdown
Explore the cost of this home by adjusting the details. Changes won't be saved.Climate risks
Neighborhood: 87120
Nearby schools
Schools provided by the listing agent
- Elementary: S R Marmon (y)
- Middle: John Adams
- High: West Mesa
Source: SWMLS. This data may not be complete. We recommend contacting the local school district to confirm school assignments for this home.
- $459,5004 bd2 ba2k sqft4409 Hodgin Ln NW, Albuquerque, NM 87120Off Market
- $469,2004 bd3 ba2.3k sqft4501 Hodgin Ln NW, Albuquerque, NM 87120Off Market
- $452,9004 bd2 ba2k sqft4412 Beresford Ln NW, Albuquerque, NM 87120Off Market
- $543,4004 bd4 ba2.8k sqft4408 Beresford Ln NW, Albuquerque, NM 87120Off Market
Similar homes
- $399,0003 bd3 ba2.1k sqft4848 Petra Pointe Cir NW, Albuquerque, NM 87120For Sale
 MLS ID #1111808, Jeremy Navarro Realty Group, Keller Williams Realty. SWMLS
 - $467,7494 bd3 ba2.5k sqft2205 Brookstead Dr NW, Albuquerque, NM 87120For Sale
 MLS ID #1109701, Ambrosha V Mondragon, Oso Elite Realty. SWMLS
 - $360,0003 bd3 ba2.1k sqft4888 Petra Pointe Cir NW, Albuquerque, NM 87120For Sale
 MLS ID #1109510, Robert Andrew Rickert, Redfin Corporation. SWMLS
 - $350,0003 bd2 ba1.6k sqft6905 Fresca Ct NW, Albuquerque, NM 87120For Sale
 MLS ID #1109572, Bernadette Correa, Realty One Group Concierge. SWMLS
