Welcome to an remarkable custom-built residence by renowned builder Scott Ashcraft, perfectly positioned across from the park in Entrada del Bosque, one of Albuquerque's most desirable gated communities. Meticulously maintained and thoughtfully designed, this distinctive home showcases timeless Southwestern architecture, exceptional craftsmanship, and beautiful custom details throughout.A private entry courtyard and dramatic architectural tower create an unforgettable first impression. Step inside to warm, inviting living spaces filled with natural light, rich finishes, and the added appeal of no carpet throughout. At the heart of the home is a stunning gourmet kitchen featuring distressed knotty alder custom cabinetry, granite countertops, a GE cooktop with built-in grill, steam/convection oven, refrigerator, dishwasher, microwave, and a generous walk-in pantry--beautifully designed for both everyday living and entertaining. The primary suite offers a peaceful retreat with abundant natural light, a custom walk-in closet, soaking tub, separate shower, and dual sinks. A truly special feature is the private guest suite, office, or casita, securely accessed through the interior courtyard. Complete with its own private entrance, wet bar with mini-fridge, custom knotty alder cabinetry, 3/4 bath, and walk-in closet, this versatile space is ideal for overnight guests, a private home office, or multi-generational living. Enjoy a low-maintenance yard and owned solar panels, all in an incredible location just moments from the Rio Grande Bosque, Sawmill District, Old Town, ABQ BioPark, and Albuquerque Country Club. Custom craftsmanship, privacy, versatility, and an unbeatable location come together to make this Entrada del Bosque residence a truly remarkable place to call home.
For sale
$675,000
636 Rio Azul Ln NW, Albuquerque, NM 87104
3beds
2,005sqft
Single Family Residence
Built in 2013
4,791 Square Feet Lot
$654,300 Zestimate®
$337/sqft
$140/mo HOA
What's special
Owned solar panelsPrivate entry courtyardTimeless southwestern architectureDramatic architectural towerRich finishesLow-maintenance yardStunning gourmet kitchen
- 10 days
- 386
- 26
Zillow last checked:
Listing updated:
Listed by:
Cindy A Chavez 505-280-0504,
Realty One of New Mexico 505-883-9400
Source: SWMLS,MLS#: 1111161
Facts & features
Interior
Bedrooms & bathrooms
- Bedrooms: 3
- Bathrooms: 3
- Full bathrooms: 1
- 3/4 bathrooms: 2
Primary bedroom
- Level: Main
- Area: 260690
- Dimensions: 1310 x 199
Bedroom 2
- Level: Main
- Area: 13664
- Dimensions: 122 x 112
Bedroom 3
- Level: Main
- Area: 19964
- Dimensions: 124 x 161
Dining room
- Level: Upper
- Area: 7080
- Dimensions: 118 x 60
Kitchen
- Level: Main
- Area: 23246
- Dimensions: 118 x 197
Living room
- Level: Main
- Area: 34848
- Dimensions: 176 x 198
Heating
- Combination, ENERGY STAR Qualified Equipment, Forced Air
Cooling
- ENERGY STAR Qualified Equipment, Refrigerated
Appliances
- Included: Built-In Gas Range, Convection Oven, Dryer, Dishwasher, Disposal, Microwave, Refrigerator, Range Hood, Washer
- Laundry: Washer Hookup, Electric Dryer Hookup, Gas Dryer Hookup
Features
- Breakfast Bar, Ceiling Fan(s), Dual Sinks, Entrance Foyer, High Ceilings, Jetted Tub, Kitchen Island, Main Level Primary, Pantry, Skylights, Separate Shower, Walk-In Closet(s)
- Flooring: Carpet Free, Wood
- Windows: Vinyl, Skylight(s)
- Has basement: No
- Has fireplace: Yes
Interior area
- Total structure area: 2,005
- Total interior livable area: 2,005 sqft
Property
Parking
- Total spaces: 2
- Parking features: Attached, Finished Garage, Garage, Garage Door Opener
- Attached garage spaces: 2
Features
- Levels: One
- Stories: 1
- Patio & porch: Patio
- Exterior features: Courtyard, Patio, Private Yard, Water Feature, Sprinkler/Irrigation, Private Entrance
- Fencing: Back Yard,Wall
Lot
- Size: 4,791 Square Feet
- Features: Xeriscape
Details
- Parcel number: 101205822747720502
- Zoning description: R-A*
Construction
Type & style
- Home type: SingleFamily
- Architectural style: Custom
- Property subtype: Single Family Residence
Materials
- Frame, Stucco
- Roof: Flat
Condition
- Resale
- New construction: No
- Year built: 2013
Details
- Builder name: Scott Ashcraft
Utilities & green energy
- Sewer: Public Sewer
- Water: Public
- Utilities for property: Cable Available, Electricity Available, Natural Gas Available, Sewer Available, Water Available
Green energy
- Energy generation: Solar
- Water conservation: Water-Smart Landscaping
Community & HOA
Community
- Security: Security System, Smoke Detector(s)
- Subdivision: Ventana Del Bosque
HOA
- Has HOA: Yes
- Services included: Common Areas, Maintenance Grounds
- HOA fee: $140 monthly
- HOA name: Del Bosque
Location
- Region: Albuquerque
Financial & listing details
- Price per square foot: $337/sqft
- Tax assessed value: $428,547
- Annual tax amount: $6,805
- Date on market: 9/17/2026
- Cumulative days on market: 12 days
- Listing terms: Cash,Conventional,FHA,VA Loan
Estimated market value
$654,300
$622,000 - $687,000
$2,421/mo
Price history
| Date | Event | Price |
|---|---|---|
| 9/18/2026 | Listed for sale | $675,000$337/sqft |
Source:  SWMLS #1111161 Report a problem SWMLS #1111161 Report a problem | ||
Public tax history
| Year | Property taxes | Tax assessment |
|---|---|---|
| 2025 | $6,806 +3.2% | $142,835 +3% |
| 2024 | $6,596 +1.9% | $138,675 +3% |
| 2023 | $6,473 +5.6% | $134,636 +3% |
| 2022 | $6,127 +3.5% | $130,715 +3% |
| 2021 | $5,922 +1.9% | $126,909 +3% |
| 2020 | $5,814 | $123,212 +3% |
| 2019 | -- | $119,623 |
| 2018 | $4,904 -9.9% | $119,623 +3% |
| 2017 | $5,441 +7.4% | $116,139 +6.1% |
| 2016 | $5,067 -95.2% | $109,473 +3% |
| 2015 | $106,285 +2152.4% | $106,285 +3% |
| 2014 | $4,719 | $103,189 -11.7% |
| 2013 | $4,719 | $116,877 |
Find assessor info on the county website
Monthly payment
Est. payment
Payment breakdown
Explore the cost of this home by adjusting the details. Changes won't be saved.Climate risks
Neighborhood: West Old Town
Nearby schools
Schools provided by the listing agent
- Elementary: Reginald Chavez
- Middle: Washington
- High: Albuquerque
Source: SWMLS. This data may not be complete. We recommend contacting the local school district to confirm school assignments for this home.
- $657,4003 bd4 ba2.1k sqft632 Rio Azul Ln NW, Albuquerque, NM 87104Off Market

- $592,8003 bd3 ba2k sqft640 Rio Azul Ln NW, Albuquerque, NM 87104Off Market

- $562,9003 bd2 ba1.8k sqft644 Rio Azul Ln NW, Albuquerque, NM 87104Off Market
- $597,5003 bd3 ba2k sqft648 Rio Azul Ln NW, Albuquerque, NM 87104Off Market

Similar homes
- $698,0003 bd3 ba2k sqft632 Bosque Verde Ln NW, Albuquerque, NM 87104For Sale
 MLS ID #1109013, Nicholas J Hamm, Metro Commercial Realty, Inc.. SWMLS
 - $669,0003 bd2 ba2k sqft2204 Via Granada Pl NW, Albuquerque, NM 87104For Sale
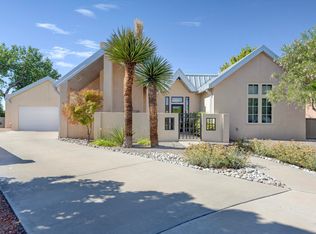 MLS ID #1108487, Diana R Garcia, Diana Garcia Real Estate LLC. SWMLS
 - $650,0003 bd4 ba2.8k sqft1512 Los Alamos Ave SW, Albuquerque, NM 87104For Sale
 MLS ID #1111176, Michelle Florence Smith, Coldwell Banker Legacy. SWMLS
 - $625,0003 bd2 ba2.1k sqft2115 Hollywood Ave NW, Albuquerque, NM 87104For Sale
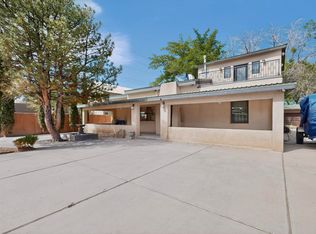 MLS ID #1101919, Jill M Anderson, Jill Anderson Realty. SWMLS
