Beautifully Renovated NE Heights Charmer -- Move-In Ready!Come see this beautifully renovated home in the desirable NE Heights of Albuquerque, where Southwest charm meets modern luxury. Thoughtfully remodeled with high-end finishes throughout, this turn-key home is ready for you to move in and enjoy!The stunning kitchen features custom cabinetry, granite countertops with a waterfall edge, and updated appliances, including a new oven and microwave, plus a newer refrigerator, dishwasher, washer, and dryer.Both bathrooms have been completely renovated with custom tile and stylish modern finishes. Throughout the home, you'll find new energy-efficient windows and doors, LVP flooring, modern fixtures, and recessed lighting, creating a clean, contemporary feel while maintaining the home's charm.Additional updates include a new water heater, two A/C units approximately three years old, a well-maintained heating system, and a newly epoxy-coated garage floor.Step outside to beautifully maintained landscaping. The front yard is xeriscaped with bubblers, while the backyard features working bubblers, mature shrubbery, a shed, and designated spaces for entertaining, relaxing, or enjoying the outdoors.Conveniently located near restaurants, shopping, and everything the NE Heights has to offer, this home delivers the perfect combination of style, comfort, and location.Beautifully remodeled. Thoughtfully upgraded. Completely move-in ready. This one won't last long!
For sale
Price cut: $20.5K (10/5)
$474,500
7709 Summer Ave NE, Albuquerque, NM 87110
4beds
2,496sqft
Single Family Residence
Built in 1968
8,276 Square Feet Lot
$468,200 Zestimate®
$190/sqft
$-- HOA
What's special
Modern fixturesNewly epoxy-coated garage floorClean contemporary feelBeautifully renovated homeBeautifully maintained landscapingStunning kitchenHigh-end finishes throughout
- 59 days
- 365
- 19
Zillow last checked:
Listing updated:
Listed by:
Lisa M Maness 505-681-8435,
Amazing Properties 505-228-8220
Source: SWMLS,MLS#: 1109661
Facts & features
Interior
Bedrooms & bathrooms
- Bedrooms: 4
- Bathrooms: 2
- Full bathrooms: 2
Primary bedroom
- Level: Main
- Area: 217
- Dimensions: 15.5 x 14
Kitchen
- Level: Main
- Area: 214.5
- Dimensions: 16.5 x 13
Living room
- Level: Main
- Area: 208
- Dimensions: 16 x 13
Heating
- Forced Air, Multiple Heating Units, Natural Gas
Cooling
- Evaporative Cooling, Multi Units
Appliances
- Included: Built-In Electric Range, Dryer, Dishwasher, ENERGY STAR Qualified Appliances, Disposal, Microwave, Refrigerator, Washer
- Laundry: Washer Hookup, Electric Dryer Hookup, Gas Dryer Hookup
Features
- Separate/Formal Dining Room, High Speed Internet, Kitchen Island, Multiple Living Areas, Main Level Primary, Pantry, Smart Camera(s)/Recording, Shower Only, Separate Shower, Cable TV, Walk-In Closet(s)
- Flooring: Vinyl
- Windows: Double Pane Windows, Insulated Windows
- Has basement: No
- Number of fireplaces: 1
- Fireplace features: Custom, Wood Burning
Interior area
- Total structure area: 2,496
- Total interior livable area: 2,496 sqft
Property
Parking
- Total spaces: 2
- Parking features: Attached, Garage
- Attached garage spaces: 2
Features
- Levels: One
- Stories: 1
- Patio & porch: Covered, Patio
- Exterior features: Private Entrance, Private Yard, Smart Camera(s)/Recording, Irrigation Sprinklers
- Fencing: Back Yard,Wall
Lot
- Size: 8,276 Square Feet
- Features: Landscaped, Sprinklers Automatic
Details
- Additional structures: Shed(s)
- Parcel number: 101905823520532409
- Zoning description: R-1C*
Construction
Type & style
- Home type: SingleFamily
- Architectural style: Ranch
- Property subtype: Single Family Residence
Materials
- Brick Veneer, Frame
- Roof: Pitched,Shingle
Condition
- Resale
- New construction: No
- Year built: 1968
Utilities & green energy
- Sewer: Public Sewer
- Water: Public
- Utilities for property: Cable Available, Electricity Connected, Natural Gas Connected, Sewer Connected, Water Connected
Green energy
- Energy efficient items: Appliances
- Energy generation: None
- Water conservation: Water-Smart Landscaping
Community & HOA
Community
- Security: Smoke Detector(s)
Location
- Region: Albuquerque
Financial & listing details
- Price per square foot: $190/sqft
- Tax assessed value: $305,857
- Annual tax amount: $4,307
- Date on market: 8/24/2026
- Cumulative days on market: 49 days
- Listing terms: Cash,Conventional,FHA,VA Loan
- Road surface type: Paved
Estimated market value
$468,200
$445,000 - $492,000
$2,265/mo
Price history
| Date | Event | Price |
|---|---|---|
| 10/5/2026 | Price change | $474,500-4.1%$190/sqft |
Source:  SWMLS #1109661 Report a problem SWMLS #1109661 Report a problem | ||
| 9/4/2026 | Listed for sale | $495,000+57.1%$198/sqft |
Source: SWMLS #1109661 Report a problem | ||
| 5/5/2025 | Listing removed | $2,500$1/sqft |
Source: SWMLS #1082171 Report a problem | ||
| 4/16/2025 | Listed for rent | $2,500-9.1%$1/sqft |
Source: SWMLS #1082171 Report a problem | ||
| 4/21/2024 | Listing removed | -- |
Source: Zillow Rentals Report a problem | ||
| 4/6/2024 | Price change | $2,750-8.3%$1/sqft |
Source: Zillow Rentals Report a problem | ||
| 4/2/2024 | Listed for rent | $3,000$1/sqft |
Source: Zillow Rentals Report a problem | ||
| 3/30/2021 | Listing removed | -- |
Source: Owner Report a problem | ||
| 2/15/2021 | Pending sale | $315,000$126/sqft |
Source: Owner Report a problem | ||
| 1/18/2021 | Listed for sale | $315,000-1.5%$126/sqft |
Source: Owner Report a problem | ||
| 12/24/2020 | Listing removed | -- |
Source:  SWMLS Report a problem SWMLS Report a problem | ||
| 11/3/2020 | Price change | $319,900-3%$128/sqft |
Source: Coldwell Banker Legacy #977880 Report a problem | ||
| 9/25/2020 | Listed for sale | $329,900+37.5%$132/sqft |
Source: Coldwell Banker Legacy #977880 Report a problem | ||
| 6/21/2012 | Listing removed | $239,900$96/sqft |
Source: Coldwell Banker Legacy #730066 Report a problem | ||
| 3/20/2012 | Listed for sale | $239,900-4%$96/sqft |
Source: Coldwell Banker Legacy #730066 Report a problem | ||
| 2/6/2012 | Listing removed | $249,900$100/sqft |
Source: Coldwell Banker Legacy #709565 Report a problem | ||
| 5/5/2011 | Listed for sale | $249,900-3.8%$100/sqft |
Source: Coldwell Banker Legacy #709565 Report a problem | ||
| 10/20/2010 | Listing removed | $259,900$104/sqft |
Source: HydePark Realty #690343 Report a problem | ||
| 8/14/2010 | Price change | $259,900-3.7%$104/sqft |
Source: HydePark Realty #690343 Report a problem | ||
| 2/17/2010 | Listed for sale | $269,900$108/sqft |
Source: HydePark Realty #673934 Report a problem | ||
Public tax history
| Year | Property taxes | Tax assessment |
|---|---|---|
| 2025 | $4,308 +3.2% | $101,943 +3% |
| 2024 | $4,176 +1.7% | $98,973 +3% |
| 2023 | $4,106 +0.5% | $96,090 |
| 2022 | $4,087 +19% | $96,090 +18.5% |
| 2021 | $3,434 +1.7% | $81,106 +3% |
| 2020 | $3,378 | $78,744 +3% |
| 2019 | -- | $76,451 |
| 2018 | $2,897 -8.4% | $76,451 +3% |
| 2017 | $3,162 +6.2% | $74,224 +6.1% |
| 2016 | $2,977 -95.6% | $69,964 +3% |
| 2015 | $67,926 +2247.6% | $67,926 -0.3% |
| 2014 | $2,893 | $68,141 +3% |
| 2013 | $2,893 | $66,156 |
| 2012 | -- | $66,156 +3% |
| 2011 | -- | $64,230 +3% |
| 2010 | -- | $62,360 +3% |
| 2009 | -- | $60,543 +3% |
| 2008 | -- | $58,780 +3% |
| 2007 | -- | $57,068 +3% |
| 2006 | -- | $55,406 +3% |
| 2005 | -- | $53,793 +3% |
| 2004 | -- | $52,226 +3% |
| 2003 | -- | $50,705 +3% |
| 2002 | -- | $49,228 |
| 2001 | -- | $49,228 +5.3% |
| 2000 | -- | $46,762 |
Find assessor info on the county website
Monthly payment
Est. payment
Payment breakdown
Explore the cost of this home by adjusting the details. Changes won't be saved.Climate risks
Neighborhood: Jerry Cline Park
- $381,1003 bd2 ba2.1k sqft7705 Summer Ave NE, Albuquerque, NM 87110Off Market
- $403,1003 bd2 ba2.8k sqft7713 Summer Ave NE, Albuquerque, NM 87110Off Market
- $370,1003 bd2 ba1.9k sqft7708 Winter Ave NE, Albuquerque, NM 87110Off Market
- $474,4003 bd3 ba2.7k sqft7704 Winter Ave NE, Albuquerque, NM 87110Off Market
Similar homes
- $455,0004 bd3 ba2.1k sqft8130 Avenida La Prestina NE, Albuquerque, NM 87109For Sale By Owner

- $399,0004 bd2 ba2.1k sqft7312 Arvada Ave NE, Albuquerque, NM 87110For Sale
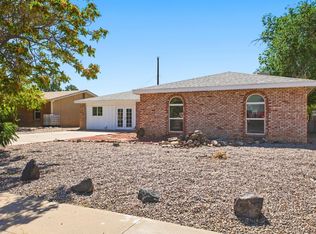 MLS ID #1110043, Kristine Nicole Wood, EXP Realty LLC. SWMLS
 - $499,9003 bd2 ba2k sqft6508 Dodd Pl NE, Albuquerque, NM 87110For Sale
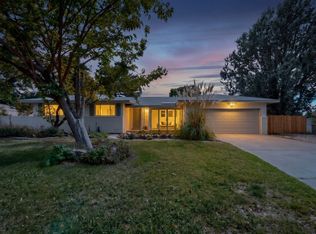 MLS ID #1112107, Joshua J Reza, Realty One of New Mexico. SWMLS
 - $456,9004 bd2 ba1.7k sqft9313 Las Calabazillas Ave NE, Albuquerque, NM 87111For Sale
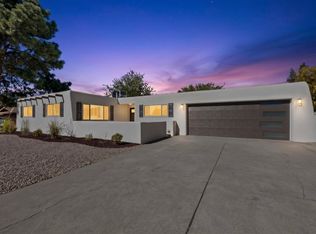 MLS ID #1112658, Christopher Bess, EXP Realty LLC. SWMLS
