OPEN HOUSE October 11th, 1-3pm. FABULOUS floor plan! This single-story home features an open floor plan with a great room and fireplace overlooking the spacious kitchen with plentiful counter space, cabinets, pantry and breakfast nook. Separate formal dining room or could be a flex/office area. Generous primary bedroom with walk-in closet. Primary bath features double sinks, separate shower and jetted garden tub. Primary suite is separate from the other two bedrooms. Private backyard with water feature and mature landscaping creates a serene oasis. Second bath has a beautiful updated shower. Skylights, newer water softener (owned) and 2-car garage with epoxy coating. Highly desirable subdivision, minutes from shopping, restaurants, grocery stores and hospitals. See this lovely home today!
For sale
$460,000
6612 Ladrillo Pl NE, Albuquerque, NM 87113
3beds
1,939sqft
Single Family Residence
Built in 2003
5,227 Square Feet Lot
$455,200 Zestimate®
$237/sqft
$13/mo HOA
What's special
Open floor planSeparate formal dining room
- 54 days
- 326
- 24
Zillow last checked:
Listing updated:
Listed by:
Michele L. Andrews 505-717-5714,
RE/MAX SELECT 505-798-1000
Source: SWMLS,MLS#: 1109358
Facts & features
Interior
Bedrooms & bathrooms
- Bedrooms: 3
- Bathrooms: 2
- Full bathrooms: 2
Primary bedroom
- Level: Main
- Area: 193.88
- Dimensions: 13.1 x 14.8
Bedroom 2
- Level: Main
- Area: 150.48
- Dimensions: 11.4 x 13.2
Bedroom 3
- Level: Main
- Area: 150.48
- Dimensions: 11.4 x 13.2
Dining room
- Level: Main
- Area: 112.22
- Dimensions: 11.1 x 10.11
Kitchen
- Level: Main
- Area: 185.37
- Dimensions: 11.1 x 16.7
Living room
- Level: Main
- Area: 239.04
- Dimensions: 14.4 x 16.6
Heating
- Central, Forced Air
Cooling
- Refrigerated
Appliances
- Included: Down Draft, Dryer, Dishwasher, Free-Standing Electric Range, Refrigerator, Water Softener Owned, Washer
- Laundry: Electric Dryer Hookup
Features
- Breakfast Area, Ceiling Fan(s), Dual Sinks, Great Room, Jetted Tub, Main Level Primary, Skylights, Separate Shower, Walk-In Closet(s)
- Flooring: Carpet, Tile
- Windows: Double Pane Windows, Insulated Windows, Skylight(s)
- Has basement: No
- Number of fireplaces: 1
- Fireplace features: Glass Doors, Gas Log
Interior area
- Total structure area: 1,939
- Total interior livable area: 1,939 sqft
Property
Parking
- Total spaces: 2
- Parking features: Attached, Finished Garage, Garage
- Attached garage spaces: 2
Features
- Levels: One
- Stories: 1
- Patio & porch: Open, Patio
- Exterior features: Privacy Wall, Private Yard, Water Feature, Sprinkler/Irrigation
- Fencing: Wall
Lot
- Size: 5,227 Square Feet
- Features: Landscaped, Few Trees
Details
- Parcel number: 101806443104741744
- Zoning description: R-1B*
Construction
Type & style
- Home type: SingleFamily
- Architectural style: Mediterranean
- Property subtype: Single Family Residence
Materials
- Stucco
- Foundation: Slab
- Roof: Pitched,Tile
Condition
- Resale
- New construction: No
- Year built: 2003
Utilities & green energy
- Sewer: Public Sewer
- Water: Public
- Utilities for property: Electricity Connected, Natural Gas Connected, Sewer Connected, Water Connected
Green energy
- Energy generation: None
- Water conservation: Water-Smart Landscaping
Community & HOA
Community
- Security: Smoke Detector(s)
- Subdivision: La Cueva Oest
HOA
- Has HOA: Yes
- Services included: Common Areas
- HOA fee: $13 monthly
Location
- Region: Albuquerque
Financial & listing details
- Price per square foot: $237/sqft
- Tax assessed value: $424,800
- Annual tax amount: $5,475
- Date on market: 8/18/2026
- Cumulative days on market: 41 days
- Listing terms: Cash,Conventional,FHA,VA Loan
Estimated market value
$455,200
$432,000 - $478,000
$2,449/mo
Price history
| Date | Event | Price |
|---|---|---|
| 9/21/2026 | Listed for sale | $460,000$237/sqft |
Source:  SWMLS #1109358 Report a problem SWMLS #1109358 Report a problem | ||
| 9/13/2026 | Pending sale | $460,000$237/sqft |
Source: SWMLS #1109358 Report a problem | ||
| 8/18/2026 | Listed for sale | $460,000-1.9%$237/sqft |
Source: SWMLS #1109358 Report a problem | ||
| 7/17/2026 | Listing removed | $469,000$242/sqft |
Source: SWMLS #1099231 Report a problem | ||
| 5/29/2026 | Listed for sale | $469,000$242/sqft |
Source: SWMLS #1099231 Report a problem | ||
| 5/12/2026 | Pending sale | $469,000$242/sqft |
Source: SWMLS #1099231 Report a problem | ||
| 4/1/2026 | Price change | $469,000-1.3%$242/sqft |
Source: SWMLS #1099231 Report a problem | ||
| 3/4/2026 | Listed for sale | $475,000+3.3%$245/sqft |
Source: SWMLS #1099231 Report a problem | ||
| 2/23/2026 | Listing removed | -- |
Source: Owner Report a problem | ||
| 1/19/2026 | Listed for sale | $460,000+15%$237/sqft |
Source: Owner Report a problem | ||
| 8/27/2022 | Listing removed | -- |
Source: Owner Report a problem | ||
| 6/2/2022 | Listed for sale | $399,900$206/sqft |
Source: Owner Report a problem | ||
Public tax history
| Year | Property taxes | Tax assessment |
|---|---|---|
| 2025 | $5,476 -4.3% | $141,586 |
| 2024 | $5,721 +36.1% | $141,586 +35.7% |
| 2023 | $4,203 +138.5% | $104,356 +23% |
| 2022 | $1,762 -48.2% | $84,850 +3% |
| 2021 | $3,403 +1.7% | $82,379 +3% |
| 2020 | $3,345 | $79,981 +3% |
| 2019 | -- | $77,651 |
| 2018 | $2,857 -8.6% | $77,651 +3% |
| 2017 | $3,126 +6.4% | $75,389 +6.1% |
| 2016 | $2,938 -95.7% | $71,063 +3% |
| 2015 | $68,993 +2325.3% | $68,993 |
| 2014 | $2,845 | $68,993 |
| 2013 | $2,845 | $68,993 +2.1% |
| 2012 | -- | $67,593 +3% |
| 2011 | -- | $65,625 +3% |
| 2010 | -- | $63,714 +3% |
| 2009 | -- | $61,857 +3% |
| 2008 | -- | $60,057 +3% |
| 2007 | -- | $58,307 +3% |
| 2006 | -- | $56,610 +3% |
| 2005 | -- | $54,961 |
| 2004 | -- | $54,961 |
Find assessor info on the county website
Monthly payment
Est. payment
Payment breakdown
Explore the cost of this home by adjusting the details. Changes won't be saved.Climate risks
Neighborhood: 87113
Nearby schools
Schools provided by the listing agent
- Elementary: Edmund G Ross
- Middle: Desert Ridge
- High: La Cueva
Source: SWMLS. This data may not be complete. We recommend contacting the local school district to confirm school assignments for this home.
- $435,2003 bd2 ba2k sqft6616 Ladrillo Pl NE, Albuquerque, NM 87113Off Market
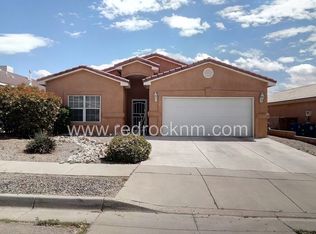
- $454,0003 bd2 ba1.9k sqft6608 Ladrillo Pl NE, Albuquerque, NM 87113Off Market
- $370,9003 bd2 ba1.4k sqft6700 Ladrillo Pl NE, Albuquerque, NM 87113Off Market
- $549,4005 bd3 ba2.7k sqft6604 Ladrillo Pl NE, Albuquerque, NM 87113Off Market
Similar homes
- $495,0003 bd3 ba2.2k sqft7372 Sidewinder Dr NE, Albuquerque, NM 87113For Sale
 MLS ID #1111924, Christopher Bess, EXP Realty LLC. SWMLS
 - $500,0003 bd3 ba2.6k sqft6819 Glenturret Way NE, Albuquerque, NM 87113For Sale
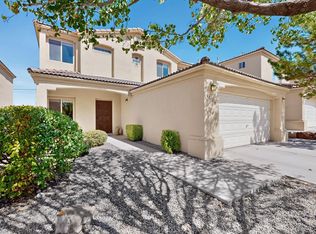 MLS ID #1110995, Valerie Almanzar, Keller Williams Realty. SWMLS
 - $449,5003 bd3 ba2k sqft8035 Brittany Ave NE, Albuquerque, NM 87109For Sale
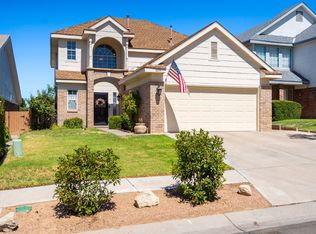 MLS ID #1110859, The LUX Real Estate Group, Keller Williams Realty. SWMLS
 - $446,0003 bd3 ba2k sqft7220 Gallinas Ave NE, Albuquerque, NM 87109For Sale
 MLS ID #1108042, Peace of the Planet Properties, Keller Williams Realty. SWMLS
