HUGE price reduction to sell FAST! Don't miss out! This beauty is ready for you. Excellent condition, repairs done! Great deal!! LOVE this elegant, chic, home offering a relaxing lifestyle! This elevated, upgraded home features a front kitchen with granite countertops, a bar, tile accent backsplash, and tile floors overlooking the formal dining/living area. The great room has a fireplace and newer wood like ceramic tile overlooking the private backyard, which features a custom covered patio, trees, bushes, a grassy area, saltillo and flagstone floors, murals, and added gutters with 3 rain barrels. Upgraded bathrooms and a flex room (possible 4th bedroom) are perfect for a home office or art room. Newer interior doors, roof (2023), HVAC (2023), water heater(2026), and some newer flooring (2021). Catio for your cats, it's good to go! This location is close to restaurants, Whole Foods, shopping.Check out this rare, charming home toda
For sale
Price cut: $12.5K (10/1)
$460,000
9209 Layton Ave NE, Albuquerque, NM 87111
3beds
2,366sqft
Single Family Residence
Built in 1976
9,583 Square Feet Lot
$457,300 Zestimate®
$194/sqft
$-- HOA
What's special
Newer interior doorsElevated upgraded homeCatio for your catsUpgraded bathroomsPrivate backyardTile floorsCustom covered patio
- 126 days
- 1,785
- 105
Zillow last checked:
Listing updated:
Listed by:
Michele L. Andrews 505-717-5714,
RE/MAX SELECT 505-798-1000
Source: SWMLS,MLS#: 1104813
Facts & features
Interior
Bedrooms & bathrooms
- Bedrooms: 3
- Bathrooms: 2
- Full bathrooms: 1
- 3/4 bathrooms: 1
Primary bedroom
- Level: Main
- Area: 186.65
- Dimensions: 16.8 x 11.11
Bedroom 2
- Level: Main
- Area: 162.4
- Dimensions: 11.6 x 14
Bedroom 3
- Level: Main
- Area: 149.5
- Dimensions: 11.5 x 13
Dining room
- Level: Main
- Area: 330.43
- Dimensions: 19.1 x 17.3
Family room
- Level: Main
- Area: 287.09
- Dimensions: 19 x 15.11
Kitchen
- Level: Main
- Area: 163.56
- Dimensions: 9.4 x 17.4
Living room
- Level: Main
- Area: 244.4
- Dimensions: 13 x 18.8
Office
- Description: flex room
- Level: Main
- Area: 185.37
- Dimensions: flex room
Heating
- Ductless, Multiple Heating Units
Cooling
- Refrigerated
Appliances
- Included: Dishwasher, Free-Standing Gas Range, Refrigerator
- Laundry: Washer Hookup, Electric Dryer Hookup, Gas Dryer Hookup
Features
- Breakfast Bar, Multiple Living Areas, Main Level Primary, Shower Only, Separate Shower, Utility Room
- Flooring: Tile
- Windows: Double Pane Windows, Insulated Windows
- Has basement: No
- Number of fireplaces: 1
- Fireplace features: Wood Burning
Interior area
- Total structure area: 2,366
- Total interior livable area: 2,366 sqft
Property
Parking
- Total spaces: 2
- Parking features: Attached, Garage
- Attached garage spaces: 2
Features
- Levels: One
- Stories: 1
- Patio & porch: Covered, Patio
- Exterior features: Privacy Wall, Private Yard, Sprinkler/Irrigation
- Fencing: Wall
Lot
- Size: 9,583 Square Feet
- Features: Landscaped, Sprinklers Automatic
Details
- Parcel number: 102006238012340220
- Zoning description: R-1C*
Construction
Type & style
- Home type: SingleFamily
- Architectural style: Contemporary
- Property subtype: Single Family Residence
Materials
- Stucco
- Roof: Metal
Condition
- Resale
- New construction: No
- Year built: 1976
Utilities & green energy
- Sewer: Public Sewer
- Water: Public
- Utilities for property: Electricity Connected, Natural Gas Connected, Sewer Connected, Water Connected
Green energy
- Energy generation: None
Community & HOA
Community
- Subdivision: Replat Of Tract C Academy Hills Subd
Location
- Region: Albuquerque
Financial & listing details
- Price per square foot: $194/sqft
- Tax assessed value: $294,140
- Annual tax amount: $4,057
- Date on market: 5/29/2026
- Cumulative days on market: 74 days
- Listing terms: Cash,Conventional,FHA,VA Loan
Estimated market value
$457,300
$434,000 - $480,000
$2,849/mo
Price history
| Date | Event | Price |
|---|---|---|
| 10/1/2026 | Price change | $460,000-2.6%$194/sqft |
Source:  SWMLS #1104813 Report a problem SWMLS #1104813 Report a problem | ||
| 8/23/2026 | Listed for sale | $472,500$200/sqft |
Source: SWMLS #1104813 Report a problem | ||
| 7/31/2026 | Pending sale | $472,500$200/sqft |
Source: SWMLS #1104813 Report a problem | ||
| 7/28/2026 | Price change | $472,500-3%$200/sqft |
Source: SWMLS #1104813 Report a problem | ||
| 6/27/2026 | Pending sale | $487,000$206/sqft |
Source: SWMLS #1104813 Report a problem | ||
| 6/20/2026 | Price change | $487,000-2%$206/sqft |
Source: SWMLS #1104813 Report a problem | ||
| 6/4/2026 | Listed for sale | $497,000+1.4%$210/sqft |
Source: SWMLS #1104813 Report a problem | ||
| 11/4/2025 | Listing removed | $490,000$207/sqft |
Source: SWMLS #1090785 Report a problem | ||
| 9/3/2025 | Listed for sale | $490,000+88.5%$207/sqft |
Source: SWMLS #1090785 Report a problem | ||
| 7/20/2009 | Listing removed | $259,900$110/sqft |
Source: Tina Eberly #645436 Report a problem | ||
| 2/22/2009 | Price change | $259,900-1.8%$110/sqft |
Source: Tina Eberly #645436 Report a problem | ||
| 11/24/2008 | Listed for sale | $264,700$112/sqft |
Source: Keller Williams Realty #628777 Report a problem | ||
Public tax history
| Year | Property taxes | Tax assessment |
|---|---|---|
| 2025 | $4,058 +3.2% | $98,037 +3% |
| 2024 | $3,931 +1.8% | $95,182 +3% |
| 2023 | $3,864 +107.1% | $92,410 +3% |
| 2022 | $1,865 +3.5% | $89,718 +3% |
| 2021 | $1,802 -49.1% | $87,105 +3% |
| 2020 | $3,542 | $84,569 +3% |
| 2019 | -- | $82,106 |
| 2018 | $2,827 -8.6% | $82,106 +10.1% |
| 2017 | $3,093 +6.4% | $74,607 +6.1% |
| 2016 | $2,907 -95.7% | $70,325 +3% |
| 2015 | $68,277 +2401.1% | $68,277 +3% |
| 2014 | $2,730 | $66,288 +3% |
| 2013 | $2,730 | $64,358 +3% |
| 2012 | -- | $62,484 +3% |
| 2011 | -- | $60,664 +3% |
| 2010 | -- | $58,903 -29.8% |
| 2009 | -- | $83,949 +3% |
| 2008 | -- | $81,504 +3% |
| 2007 | -- | $79,130 +3% |
| 2006 | -- | $76,825 +38.6% |
| 2005 | -- | $55,443 +3% |
| 2004 | -- | $53,828 +12.4% |
| 2003 | -- | $47,895 +1% |
| 2002 | -- | $47,429 |
| 2001 | -- | $47,429 -3.2% |
| 2000 | -- | $48,995 |
Find assessor info on the county website
Monthly payment
Est. payment
Payment breakdown
Explore the cost of this home by adjusting the details. Changes won't be saved.Climate risks
Neighborhood: Academy Hills Park
Nearby schools
Schools provided by the listing agent
- Elementary: Hubert Humphrey
- Middle: Eisenhower
- High: La Cueva
Source: SWMLS. This data may not be complete. We recommend contacting the local school district to confirm school assignments for this home.

Similar homes
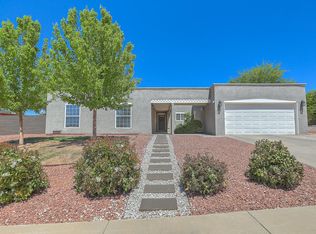
- $450,0003 bd2 ba1.8k sqft9412 Lona Ln NE, Albuquerque, NM 87111For Sale
 MLS ID #1106878, The LUX Real Estate Group, Keller Williams Realty. SWMLS
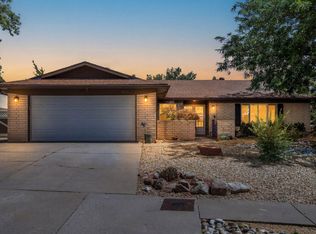
 - $489,0004 bd2 ba2.1k sqft9211 Cascajo Dr NE, Albuquerque, NM 87111For Sale
 MLS ID #1107920, Katherine Gilmore Mosley, Vista Encantada Realtors, LLC. SWMLS
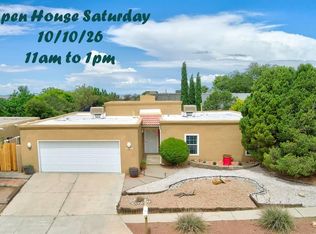
 - $429,9003 bd2 ba1.8k sqft3720 Big Bend Rd NE, Albuquerque, NM 87111For Sale
 MLS ID #1111065, Vertical Real Estate, LPT Realty. SWMLS
 - $425,0003 bd3 ba2.1k sqft11221 Academy Ridge Rd NE, Albuquerque, NM 87111For Sale
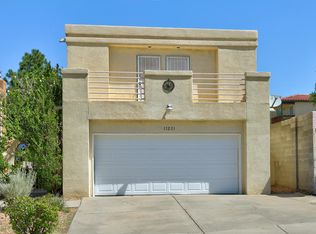 MLS ID #1108220, Carina Cozby, Berkshire Hathaway NM Prop. SWMLS
