Single-story 3-bedroom townhome in Albuquerque's Far Northeast Heights near Spain & Juan Tabo. High ceilings with wood beams, ceramic tile flooring & a kiva-style fireplace bring Southwestern character to the spacious great room. A wet bar bridges the eat-in kitchen & great room, creating an easy flow between the spaces, & all appliances stay. The large primary suite includes a walk-in closet, double sinks with generous counter space, jetted tub, separate shower & private water closet. Enjoy refrigerated air, a private backyard with patio, low-maintenance Southwest landscaping & an enclosed front porch creating a welcoming double-entry approach. An oversized 2-car garage adds practical storage & parking, and there is no HOA. A great opportunity for one-level living in an established NE Heights location with New Mexico charm.
For sale
$395,000
5239 Zurich Pl NE, Albuquerque, NM 87111
3beds
1,921sqft
Townhouse
Built in 1982
4,791 Square Feet Lot
$-- Zestimate®
$206/sqft
$-- HOA
What's special
Kiva-style fireplaceLow-maintenance southwest landscapingSpacious great roomLarge primary suiteWalk-in closetPrivate water closetCeramic tile flooring
- 28 days
- 1,206
- 133
Likely to sell faster than
Zillow last checked:
Listing updated:
Listed by:
Jennifer L Wilson 505-440-1256,
RE/MAX SELECT 505-265-5111
Source: SWMLS,MLS#: 1111136
Facts & features
Interior
Bedrooms & bathrooms
- Bedrooms: 3
- Bathrooms: 2
- Full bathrooms: 1
- 3/4 bathrooms: 1
Primary bedroom
- Level: Main
- Area: 308.04
- Dimensions: 20.4 x 15.1
Bedroom 2
- Level: Main
- Area: 140.17
- Dimensions: 13.1 x 10.7
Bedroom 3
- Level: Main
- Area: 127.4
- Dimensions: 14 x 9.1
Kitchen
- Level: Main
- Area: 96.57
- Dimensions: 10.6 x 9.11
Living room
- Level: Main
- Area: 545.75
- Dimensions: 29.5 x 18.5
Heating
- Combination, Central, Forced Air
Cooling
- Refrigerated
Appliances
- Included: Dryer, Dishwasher, Microwave, Refrigerator, Washer
- Laundry: Electric Dryer Hookup
Features
- Beamed Ceilings, Wet Bar, Breakfast Bar, Breakfast Area, Cathedral Ceiling(s), Dual Sinks, Entrance Foyer, Great Room, Jetted Tub, Main Level Primary, Pantry, Separate Shower, Water Closet(s), Walk-In Closet(s)
- Flooring: Carpet, Tile
- Windows: Thermal Windows
- Has basement: No
- Number of fireplaces: 1
- Fireplace features: Gas Log, Kiva
Interior area
- Total structure area: 1,921
- Total interior livable area: 1,921 sqft
Video & virtual tour
Property
Parking
- Total spaces: 2
- Parking features: Attached, Garage, Oversized, Storage
- Attached garage spaces: 2
Features
- Levels: One
- Stories: 1
- Patio & porch: Covered, Patio
Lot
- Size: 4,791 Square Feet
- Features: Landscaped, Planned Unit Development
Details
- Parcel number: 102106152347310917
- Zoning description: R-1A*
Construction
Type & style
- Home type: Townhouse
- Architectural style: Pueblo
- Property subtype: Townhouse
- Attached to another structure: Yes
Materials
- Frame, Stucco
- Foundation: Slab
- Roof: Flat,Tar/Gravel
Condition
- Resale
- New construction: No
- Year built: 1982
Utilities & green energy
- Sewer: Public Sewer
- Water: Public
- Utilities for property: Electricity Connected, Natural Gas Connected, Sewer Connected, Water Connected
Green energy
- Energy generation: None
Community & HOA
Community
- Subdivision: Replat Of Tract A Of Academy Add
Location
- Region: Albuquerque
Financial & listing details
- Price per square foot: $206/sqft
- Tax assessed value: $276,349
- Annual tax amount: $3,891
- Date on market: 9/17/2026
- Cumulative days on market: 29 days
- Listing terms: Cash,Conventional,FHA,VA Loan
- Road surface type: Paved
Estimated market value
Not available
Estimated sales range
Not available
Not available
Price history
| Date | Event | Price |
|---|---|---|
| 9/17/2026 | Listed for sale | $395,000+46.8%$206/sqft |
Source:  SWMLS #1111136 Report a problem SWMLS #1111136 Report a problem | ||
| 7/20/2017 | Sold | -- |
Source: SWMLS #892681 Report a problem | ||
| 7/1/2017 | Pending sale | $269,000$140/sqft |
Source: Vista Encantada Realtors, LLC #892681 Report a problem | ||
| 5/24/2017 | Listed for sale | $269,000$140/sqft |
Source: Vista Encantada Realtors, LLC #892681 Report a problem | ||
Public tax history
| Year | Property taxes | Tax assessment |
|---|---|---|
| 2025 | $3,892 +3.2% | $92,107 +3% |
| 2024 | $3,773 +1.7% | $89,425 +3% |
| 2023 | $3,710 +3.5% | $86,820 +3% |
| 2022 | $3,585 | $84,291 +1.4% |
| 2021 | -- | $83,112 |
| 2020 | $3,565 | $83,112 |
| 2019 | -- | $83,112 |
| 2018 | $2,586 -24.8% | $83,112 +3% |
| 2017 | $3,437 +29.4% | $80,691 +29.2% |
| 2016 | $2,657 -95.6% | $62,446 +3% |
| 2015 | $60,627 +2262.5% | $60,627 +0.3% |
| 2014 | $2,566 | $60,434 +3% |
| 2013 | $2,566 | $58,674 +3% |
| 2012 | -- | $56,966 +3% |
| 2011 | -- | $55,307 +3% |
| 2010 | -- | $53,697 +3% |
| 2009 | -- | $52,133 +3% |
| 2008 | -- | $50,614 +3% |
| 2007 | -- | $49,141 +3% |
| 2006 | -- | $47,711 +3% |
| 2005 | -- | $46,321 +3% |
| 2004 | -- | $44,972 +3% |
| 2003 | -- | $43,662 |
| 2002 | -- | $43,662 |
| 2001 | -- | $43,662 +12.5% |
| 2000 | -- | $38,796 |
Find assessor info on the county website
Monthly payment
Est. payment
Payment breakdown
Explore the cost of this home by adjusting the details. Changes won't be saved.Climate risks
Neighborhood: John Robert
Nearby schools
Schools provided by the listing agent
- Elementary: S Y Jackson
- Middle: Eisenhower
- High: Eldorado
Source: SWMLS. This data may not be complete. We recommend contacting the local school district to confirm school assignments for this home.

Similar homes
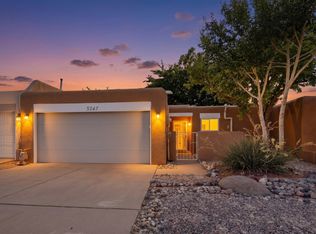
- $410,0003 bd2 ba1.7k sqft10405 Mazatlan Dr NE, Albuquerque, NM 87111For Sale
 MLS ID #1105385, Sandi D. Pressley, Coldwell Banker Legacy. SWMLS
 - $432,8003 bd2 ba1.9k sqft5323 Vista Bonita NE, Albuquerque, NM 87111For Sale
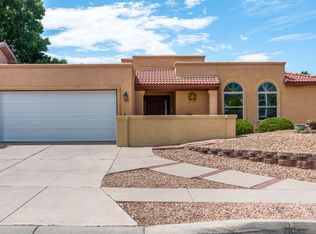 MLS ID #1110419, Bashore Team, Re/Max Alliance, REALTORS. SWMLS
 - $425,0003 bd2 ba1.9k sqft4121 Glen Canyon Rd NE, Albuquerque, NM 87111For Sale
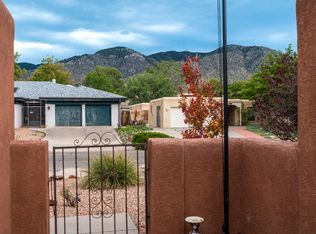 MLS ID #1111974, Jessica S Beecher, RE/MAX SELECT. SWMLS
 - $405,0003 bd2 ba1.5k sqft5341 Revi Don Dr NE, Albuquerque, NM 87111For Sale
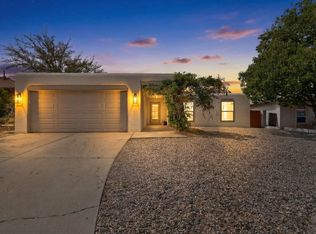 MLS ID #1100952, Mike E Griffin, CENTURY 21 Camco Realty. SWMLS
