Thoughtfully renovated and meticulously maintained, this move-in-ready home has not been fully occupied since 2015, offering exceptional condition and minimal wear. Six skylights bathe the interior in beautiful natural light. Extensive upgrades include a TPO roof, fresh exterior paint (2025), double-pane windows, newer interior doors, wood-look glazed porcelain tile flooring, five energy-efficient mini-split heating and cooling systems, and beautifully renovated hall and primary bathrooms. The stunning remodeled kitchen features custom cabinetry, a pantry with slide-out shelves, Corian countertops, a spacious island with storage, coordinating lighting, and stainless steel LG appliances. Relax by the wood-burning kiva fireplace, and enjoy custom window shades, and a radon abatement system.
For sale
Price cut: $15K (9/22)
$380,000
5247 Zurich Pl NE, Albuquerque, NM 87111
3beds
1,800sqft
Townhouse
Built in 1982
4,791 Square Feet Lot
$-- Zestimate®
$211/sqft
$-- HOA
What's special
- 101 days
- 603
- 39
Zillow last checked:
Listing updated:
Listed by:
Elizabeth A Saldana 505-440-1987,
The Lovely Home Company 505-492-8464
Source: SWMLS,MLS#: 1106714
Facts & features
Interior
Bedrooms & bathrooms
- Bedrooms: 3
- Bathrooms: 2
- Full bathrooms: 2
Primary bedroom
- Description: None
- Level: Main
- Area: 286
- Dimensions: None
Kitchen
- Description: None
- Level: Main
- Area: 195
- Dimensions: None
Living room
- Description: None
- Level: Main
- Area: 323
- Dimensions: None
Heating
- Ductless
Appliances
- Included: Dryer, Dishwasher, Free-Standing Electric Range, Microwave, Refrigerator, Washer
- Laundry: Electric Dryer Hookup
Features
- Beamed Ceilings, Wet Bar, Ceiling Fan(s), Home Office, Kitchen Island, Main Level Primary, Skylights, Walk-In Closet(s)
- Flooring: Carpet, Tile
- Windows: Double Pane Windows, Insulated Windows, Skylight(s)
- Has basement: No
- Number of fireplaces: 1
- Fireplace features: Kiva, Wood Burning
Interior area
- Total structure area: 1,800
- Total interior livable area: 1,800 sqft
Property
Parking
- Total spaces: 2
- Parking features: Attached, Garage, Garage Door Opener
- Attached garage spaces: 2
Accessibility
- Accessibility features: None
Features
- Levels: One
- Stories: 1
- Fencing: Back Yard
Lot
- Size: 4,791 Square Feet
- Features: Landscaped, Planned Unit Development
Details
- Additional structures: Shed(s)
- Parcel number: 102106152548310915
- Zoning description: R-D
Construction
Type & style
- Home type: Townhouse
- Architectural style: Pueblo
- Property subtype: Townhouse
- Attached to another structure: Yes
Materials
- Frame, Stucco, Rock
- Foundation: Permanent, Slab
Condition
- Resale
- New construction: No
- Year built: 1982
Utilities & green energy
- Sewer: Public Sewer
- Water: Public
- Utilities for property: Cable Available, Electricity Available, Natural Gas Available, Phone Available, Sewer Connected, Water Connected
Green energy
- Energy generation: None
Community & HOA
Community
- Subdivision: Replat Of Tract A Of Academy Add
Location
- Region: Albuquerque
Financial & listing details
- Price per square foot: $211/sqft
- Tax assessed value: $232,546
- Annual tax amount: $3,275
- Date on market: 7/6/2026
- Cumulative days on market: 84 days
- Listing terms: Cash,Conventional,FHA,VA Loan
- Road surface type: Asphalt
Estimated market value
Not available
Estimated sales range
Not available
Not available
Price history
| Date | Event | Price |
|---|---|---|
| 9/22/2026 | Price change | $380,000-3.8%$211/sqft |
Source:  SWMLS #1106714 Report a problem SWMLS #1106714 Report a problem | ||
| 8/27/2026 | Price change | $395,000-2.5%$219/sqft |
Source: SWMLS #1106714 Report a problem | ||
| 8/11/2026 | Price change | $405,000+1.3%$225/sqft |
Source: SWMLS #1106714 Report a problem | ||
| 7/27/2026 | Pending sale | $400,000$222/sqft |
Source: SWMLS #1106714 Report a problem | ||
| 7/8/2026 | Listed for sale | $400,000+142.6%$222/sqft |
Source: SWMLS #1106714 Report a problem | ||
| 11/8/2012 | Sold | -- |
Source: Agent Provided Report a problem | ||
| 9/20/2012 | Price change | $164,900-5.7%$92/sqft |
Source: Campbell & Campbell Real Estate Services #737998 Report a problem | ||
| 8/8/2012 | Price change | $174,900-2.8%$97/sqft |
Source: Campbell & Campbell Real Estate Services #737998 Report a problem | ||
| 7/7/2012 | Price change | $179,900-5.3%$100/sqft |
Source: Campbell & Campbell Real Estate Services #737998 Report a problem | ||
| 5/31/2012 | Price change | $189,900-5.1%$106/sqft |
Source: Homepath #732450 Report a problem | ||
| 4/22/2012 | Listed for sale | $200,000$111/sqft |
Source: Homepath #732450 Report a problem | ||
Public tax history
| Year | Property taxes | Tax assessment |
|---|---|---|
| 2025 | $3,275 +3.2% | $77,508 +3% |
| 2024 | $3,175 +1.7% | $75,251 +3% |
| 2023 | $3,122 +3.5% | $73,059 +3% |
| 2022 | $3,017 +3.5% | $70,932 +3% |
| 2021 | $2,916 +1.7% | $68,865 +3% |
| 2020 | $2,868 | $66,860 +0% |
| 2019 | -- | $66,859 |
| 2018 | $2,534 -8.4% | $66,859 +3% |
| 2017 | $2,766 +6.2% | $64,938 +6.1% |
| 2016 | $2,604 -95.6% | $61,210 +3% |
| 2015 | $59,427 +2255% | $59,427 |
| 2014 | $2,523 | $59,427 |
| 2013 | $2,523 | $59,427 +6.8% |
| 2012 | -- | $55,661 +3% |
| 2011 | -- | $54,041 +3% |
| 2010 | -- | $52,467 +3% |
| 2009 | -- | $50,939 +3% |
| 2008 | -- | $49,456 +3% |
| 2007 | -- | $48,016 +3% |
| 2006 | -- | $46,618 +3% |
| 2005 | -- | $45,260 +3% |
| 2004 | -- | $43,942 +3% |
| 2003 | -- | $42,662 |
| 2002 | -- | $42,662 |
| 2001 | -- | $42,662 +12.4% |
| 2000 | -- | $37,963 |
Find assessor info on the county website
Monthly payment
Est. payment
Payment breakdown
Explore the cost of this home by adjusting the details. Changes won't be saved.Climate risks
Neighborhood: John Robert
Nearby schools
Schools provided by the listing agent
- Elementary: S Y Jackson
- Middle: Eisenhower
- High: Eldorado
Source: SWMLS. This data may not be complete. We recommend contacting the local school district to confirm school assignments for this home.


Similar homes
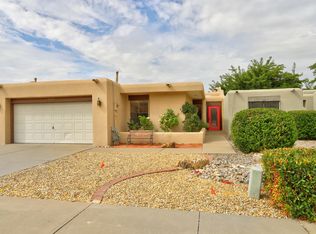
- $375,0003 bd2 ba1.8k sqft3709 Valerie Pl NE, Albuquerque, NM 87111For Sale
 MLS ID #1110184, Octavia Breon Jobst, LPT Realty. SWMLS
 - $361,0003 bd3 ba2k sqft13128 Verbena Pl NE, Albuquerque, NM 87112For Sale
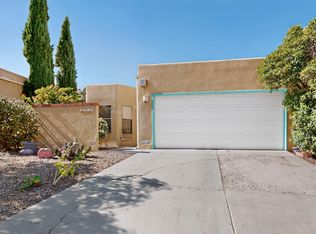 MLS ID #1106420, Joel J Sanchez, Helix Real Estate Group. SWMLS
 - $382,0003 bd2 ba1.9k sqft9015 Freedom Way NE, Albuquerque, NM 87109For Sale
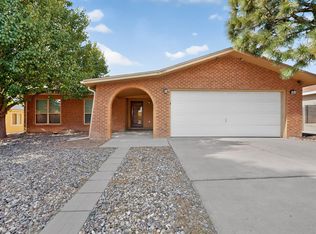 MLS ID #1109034, Ramona A Romero-Brown, Platinum Realty Group. SWMLS
 - $333,0003 bd2 ba1.5k sqft10209 Mesa Arriba Ave NE, Albuquerque, NM 87111For Sale
 MLS ID #1109075, Laurel Miriam Leisher, ERA Summit. SWMLS
