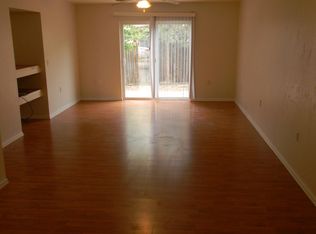
Don't let the townhome label fool you--this spacious, move-in ready home offers room to spread out and exceptional updates throughout! Major improvements include a new HVAC system and TPO roof w/ transferable warranty (2020), new sewer line (2023), LeafGuard seamless gutters (2021), and a new gas range (2020). Plus new interior doors and paint. The stunning $20,000 primary bath remodel by Paul Davis features a luxurious oversized shower and EPLO smart toilet. With 4 generous bedrooms, a formal dining room or office, an oversized laundry/hobby room, cozy kiva fireplace, private corner-lot yard with turf, patio and storage shed, plus an upper balcony, RV parking w/hookup, & a prime location near Starbucks, I-40 and shopping, this home truly has it all!
For sale
Price cut: $15K (9/30)
$309,995
650 Paisano St NE, Albuquerque, NM 87123
4beds
2,225sqft
Townhouse
Built in 1982
3,484 Square Feet Lot
$307,600 Zestimate®
$139/sqft
$-- HOA
What's special
Cozy kiva fireplaceStorage shedEplo smart toiletUpper balconyLuxurious oversized shower
- 96 days
- 553
- 28
Zillow last checked:
Listing updated:
Listed by:
Margaret Ebbens 505-604-4380,
ERA Summit 505-296-1500
Source: SWMLS,MLS#: 1107080
Facts & features
Interior
Bedrooms & bathrooms
- Bedrooms: 4
- Bathrooms: 3
- Full bathrooms: 1
- 3/4 bathrooms: 2
Primary bedroom
- Level: Upper
- Area: 208
- Dimensions: 16 x 13
Bedroom 2
- Level: Upper
- Area: 121.94
- Dimensions: 13.4 x 9.1
Bedroom 3
- Level: Upper
- Area: 152.64
- Dimensions: 14.4 x 10.6
Bedroom 4
- Level: Upper
- Area: 160.5
- Dimensions: 15 x 10.7
Dining room
- Level: Main
- Area: 169
- Dimensions: 13 x 13
Kitchen
- Level: Main
- Area: 147.84
- Dimensions: 13.2 x 11.2
Living room
- Level: Main
- Area: 321.75
- Dimensions: 19.5 x 16.5
Heating
- Combination, Central, Forced Air
Cooling
- Refrigerated
Appliances
- Included: Dryer, Dishwasher, Free-Standing Gas Range, Disposal, Microwave, Refrigerator, Washer
- Laundry: Washer Hookup, Electric Dryer Hookup, Gas Dryer Hookup
Features
- Breakfast Bar, Breakfast Area, Ceiling Fan(s), Separate/Formal Dining Room, Dual Sinks, Shower Only, Separate Shower, Walk-In Closet(s)
- Flooring: Laminate, Tile
- Windows: Double Pane Windows, Insulated Windows
- Has basement: No
- Number of fireplaces: 1
- Fireplace features: Gas Log, Kiva
Interior area
- Total structure area: 2,225
- Total interior livable area: 2,225 sqft
Video & virtual tour
Property
Parking
- Total spaces: 2
- Parking features: Attached, Garage, Garage Door Opener
- Attached garage spaces: 2
Features
- Levels: Two
- Stories: 2
- Patio & porch: Open, Patio
- Exterior features: Private Yard, RV Hookup
- Fencing: Back Yard,Wall
Lot
- Size: 3,484 Square Feet
- Features: Corner Lot, Sprinklers In Rear
- Residential vegetation: Grassed
Details
- Additional structures: Shed(s)
- Parcel number: 102205703723733716
- Zoning description: R-T*
Construction
Type & style
- Home type: Townhouse
- Property subtype: Townhouse
- Attached to another structure: Yes
Materials
- Frame
Condition
- Resale
- New construction: No
- Year built: 1982
Utilities & green energy
- Electric: Net Meter
- Sewer: Public Sewer
- Water: Public
- Utilities for property: Electricity Connected, Natural Gas Connected, Sewer Connected, Water Connected
Green energy
- Energy generation: None
Community & HOA
Community
- Subdivision: Blk A La Cuesta Add
Location
- Region: Albuquerque
Financial & listing details
- Price per square foot: $139/sqft
- Tax assessed value: $179,799
- Annual tax amount: $2,447
- Date on market: 7/10/2026
- Cumulative days on market: 96 days
- Listing terms: Cash,Conventional,FHA,VA Loan
- Road surface type: Asphalt
Estimated market value
$307,600
$292,000 - $323,000
$2,395/mo
Price history
| Date | Event | Price |
|---|---|---|
| 9/30/2026 | Price change | $309,995-4.6%$139/sqft |
Source:  SWMLS #1108027 Report a problem SWMLS #1108027 Report a problem | ||
| 7/22/2026 | Price change | $324,995-6.9%$146/sqft |
Source: SWMLS #1107080 Report a problem | ||
| 7/10/2026 | Listed for sale | $349,000+105.4%$157/sqft |
Source: SWMLS #1107080 Report a problem | ||
| 9/1/2015 | Listing removed | $169,900$76/sqft |
Source: ERA Sellers & Buyers Real Estate #840974 Report a problem | ||
| 5/21/2015 | Listed for sale | $169,900-1.5%$76/sqft |
Source: ERA Sellers & Buyers Real Estate #840974 Report a problem | ||
| 4/2/2015 | Listing removed | $172,500$78/sqft |
Source: ERA Sellers & Buyers Real Estate #820542 Report a problem | ||
| 2/4/2015 | Price change | $172,500-5.5%$78/sqft |
Source: ERA Sellers & Buyers Real Estate #820542 Report a problem | ||
| 12/4/2014 | Listed for sale | $182,500$82/sqft |
Source: ERA Sellers & Buyers Real Estate #820542 Report a problem | ||
Public tax history
| Year | Property taxes | Tax assessment |
|---|---|---|
| 2025 | $2,448 +3.3% | $59,927 +3% |
| 2024 | $2,370 +1.8% | $58,182 +3% |
| 2023 | $2,328 +107.2% | $56,488 +3% |
| 2022 | $1,124 -48.2% | $54,843 +3% |
| 2021 | $2,170 +1.8% | $53,246 +3% |
| 2020 | $2,132 | $51,695 |
| 2019 | -- | $51,695 |
| 2018 | $1,953 -5.9% | $51,695 +2% |
| 2017 | $2,075 +6.5% | $50,705 +6.1% |
| 2016 | $1,948 -95.9% | $47,796 |
| 2015 | $47,796 +2329.5% | $47,796 -1.1% |
| 2014 | $1,967 | $48,329 |
| 2013 | $1,967 | $48,329 -4.2% |
| 2012 | -- | $50,447 +3% |
| 2011 | -- | $48,978 +3% |
| 2010 | -- | $47,556 -17.6% |
| 2009 | -- | $57,743 +3% |
| 2008 | -- | $56,061 +28.8% |
| 2007 | -- | $43,522 +3% |
| 2006 | -- | $42,254 +3% |
| 2005 | -- | $41,025 +3% |
| 2004 | -- | $39,830 +2.9% |
| 2003 | -- | $38,690 +3% |
| 2002 | -- | $37,563 |
| 2001 | -- | $37,563 -2.7% |
| 2000 | -- | $38,596 |
Find assessor info on the county website
Monthly payment
Est. payment
Payment breakdown
Explore the cost of this home by adjusting the details. Changes won't be saved.Climate risks
Neighborhood: 87123
Nearby schools
Schools provided by the listing agent
- Elementary: Apache
- Middle: Kennedy
- High: Manzano
Source: SWMLS. This data may not be complete. We recommend contacting the local school district to confirm school assignments for this home.
Similar homes
- $288,5003 bd3 ba1.7k sqft11235 Campo Del Oso Ave NE, Albuquerque, NM 87123For Sale
 MLS ID #1110912, Sandylee A Pasquale, Pasquale Realty. SWMLS
 - $245,0003 bd3 ba1.2k sqft11907 Gable Ln NE, Albuquerque, NM 87123For Sale
 MLS ID #1110691, The LUX Real Estate Group, Keller Williams Realty. SWMLS
 - $329,0004 bd3 ba1.7k sqft348 Pequin Trl SE, Albuquerque, NM 87123For Sale
 MLS ID #1107530, James Salazar, High Desert Realty. SWMLS
 - $297,0003 bd2 ba1.5k sqft12827 Donette Ct NE, Albuquerque, NM 87112For Sale
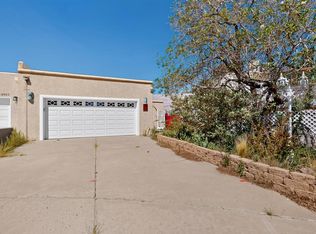 MLS ID #1110858, Faithe Real Estate Group, Keller Williams Realty. SWMLS
