Stunning modern comfort meets timeless Southwest style in this impressive Northeast Heights residence. Offering 2,792 sq. ft. of light-filled living space, this home features high ceilings, generous room proportions, and floor-to-ceiling windows that showcase the bright New Mexico sun. The functional main level includes a comfortable primary living area with a cozy fireplace, an open dining area, and a spacious kitchen with rich cabinetry, ample counter space, and modern appliances.Main-level living is effortless with two downstairs bedrooms and a full bathroom, including a guest room equipped with a conveying Murphy bed, as well as a dedicated home office featuring custom built-in cabinets. Located off the garage, you will find a versatile bonus room with its own full bathroom--ideal for a secondary home office, craft room, or exercise space.Upstairs, the primary suite serves as a true private retreat, complete with an ensuite bath with custom closet space. There is an additional upstairs bedroom and can be featured as a 4th bedroom or a secondary home office. Outside, enjoy a fully walled backyard with a covered patio--ideal for entertaining or relaxing against the backdrop of scenic Sandia Mountain views. Conveniently located near top-rated schools, parks, shopping, dining, and biking trails.
For sale
Price cut: $25K (10/15)
$600,000
8701 New Hampton Rd NE, Albuquerque, NM 87111
4beds
2,792sqft
Single Family Residence
Built in 1998
6,969 Square Feet Lot
$-- Zestimate®
$215/sqft
$-- HOA
What's special
Cozy fireplaceScenic sandia mountain viewsModern appliancesSpacious kitchenOpen dining areaTwo downstairs bedroomsStunning modern comfort
- 31 days
- 1,038
- 54
Likely to sell faster than
Zillow last checked:
Listing updated:
Listed by:
Sean L Hellmann 505-453-3002,
Keller Williams Realty 505-271-8200
Source: SWMLS,MLS#: 1111062
Facts & features
Interior
Bedrooms & bathrooms
- Bedrooms: 4
- Bathrooms: 3
- Full bathrooms: 1
- 3/4 bathrooms: 2
Primary bedroom
- Level: Upper
- Area: 323
- Dimensions: 19 x 17
Bedroom 2
- Level: Main
- Area: 225
- Dimensions: 15 x 15
Bedroom 3
- Level: Main
- Area: 144
- Dimensions: 12 x 12
Dining room
- Level: Main
- Area: 154
- Dimensions: 11 x 14
Kitchen
- Level: Main
- Area: 208
- Dimensions: 16 x 13
Living room
- Level: Main
- Area: 252
- Dimensions: 18 x 14
Office
- Level: Upper
- Area: 234
- Dimensions: 13 x 18
Heating
- Forced Air, Multiple Heating Units, Natural Gas
Cooling
- Refrigerated
Appliances
- Included: Cooktop, Microwave, Refrigerator
- Laundry: Washer Hookup, Electric Dryer Hookup, Gas Dryer Hookup
Features
- Bookcases, Home Office, Shower Only, Separate Shower
- Flooring: Carpet, Tile
- Windows: Double Pane Windows, Insulated Windows
- Has basement: No
- Number of fireplaces: 1
- Fireplace features: Gas Log
Interior area
- Total structure area: 2,792
- Total interior livable area: 2,792 sqft
Property
Parking
- Total spaces: 2
- Parking features: Attached, Garage
- Attached garage spaces: 2
Features
- Levels: Two
- Stories: 2
- Patio & porch: Balcony, Covered, Patio
- Exterior features: Balcony, Courtyard, Private Yard
- Fencing: Wall
Lot
- Size: 6,969 Square Feet
- Features: Landscaped
Details
- Parcel number: 102006114043321007
- Zoning description: R-1B*
Construction
Type & style
- Home type: SingleFamily
- Property subtype: Single Family Residence
Materials
- Frame, Stucco, Rock
- Foundation: Slab
- Roof: Tile
Condition
- Resale
- New construction: No
- Year built: 1998
Utilities & green energy
- Sewer: Public Sewer
- Water: Public
- Utilities for property: Electricity Connected, Natural Gas Connected, Sewer Connected, Water Connected
Green energy
- Energy generation: None
Community & HOA
Community
- Subdivision: Corrected Plat Of Lamplighter Estates
Location
- Region: Albuquerque
Financial & listing details
- Price per square foot: $215/sqft
- Tax assessed value: $420,773
- Annual tax amount: $5,841
- Date on market: 9/16/2026
- Cumulative days on market: 32 days
- Listing terms: Cash,Conventional,FHA,VA Loan
Estimated market value
Not available
Estimated sales range
Not available
Not available
Price history
| Date | Event | Price |
|---|---|---|
| 10/15/2026 | Price change | $600,000-4%$215/sqft |
Source:  SWMLS #1111062 Report a problem SWMLS #1111062 Report a problem | ||
| 9/16/2026 | Listed for sale | $625,000$224/sqft |
Source: SWMLS #1111062 Report a problem | ||
Public tax history
| Year | Property taxes | Tax assessment |
|---|---|---|
| 2025 | $5,841 +3.2% | $140,244 +3% |
| 2024 | $5,660 +0.2% | $136,159 +3% |
| 2023 | $5,649 +107% | $132,194 +3% |
| 2022 | $2,729 -48.3% | $128,343 +3% |
| 2021 | $5,276 +1.7% | $124,606 +3% |
| 2020 | $5,189 | $120,977 +3% |
| 2019 | -- | $117,454 |
| 2018 | $4,451 -8.4% | $117,454 +3% |
| 2017 | $4,858 +6.2% | $114,033 +6.1% |
| 2016 | $4,573 -95.6% | $107,488 +3% |
| 2015 | $104,357 +2325.7% | $104,357 +3% |
| 2014 | $4,302 | $101,317 +3% |
| 2013 | $4,302 | $98,367 +3% |
| 2012 | -- | $95,502 +3% |
| 2011 | -- | $92,721 +3% |
| 2010 | -- | $90,020 +3% |
| 2009 | -- | $87,399 +3% |
| 2008 | -- | $84,854 +3% |
| 2007 | -- | $82,383 +3% |
| 2006 | -- | $79,983 +3% |
| 2005 | -- | $77,654 +3% |
| 2004 | -- | $75,392 +1.3% |
| 2003 | -- | $74,393 +3% |
| 2002 | -- | $72,226 +2.1% |
| 2001 | -- | $70,759 +6.7% |
| 2000 | -- | $66,293 |
Find assessor info on the county website
Monthly payment
Est. payment
Payment breakdown
Explore the cost of this home by adjusting the details. Changes won't be saved.Climate risks
Neighborhood: Academy Estates East
Nearby schools
Schools provided by the listing agent
- Elementary: Osuna
- Middle: Madison
- High: Sandia
Source: SWMLS. This data may not be complete. We recommend contacting the local school district to confirm school assignments for this home.
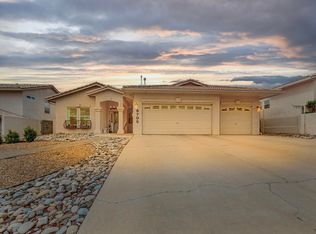
- $--3 bd2 ba2.1k sqft8705 New Hampton Rd NE, Albuquerque, NM 87111Sold
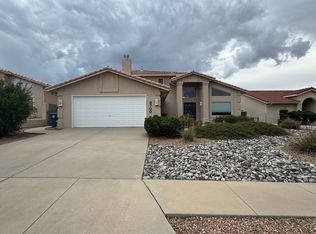
- $560,7003 bd3 ba2.4k sqft8631 New Hampton Rd NE, Albuquerque, NM 87111Off Market
- $579,8003 bd3 ba2.6k sqft8700 Everton Ave NE, Albuquerque, NM 87111Off Market
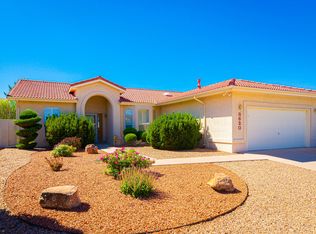
- $507,3003 bd2 ba1.9k sqft8620 Everton Ave NE, Albuquerque, NM 87111Off Market
Similar homes
- $649,9954 bd3 ba2.8k sqft6705 Cypress Point Way NE, Albuquerque, NM 87111For Sale
 MLS ID #1107908, Jeremy Griego, Q Realty. SWMLS
 - $550,0004 bd3 ba2.5k sqft6908 Bing Pl NE, Albuquerque, NM 87111For Sale
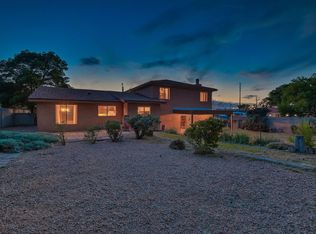 MLS ID #1104797, Kelly R Taliaferro, Lucky Dog Realty, LLC. SWMLS
 - $489,0004 bd2 ba2.1k sqft9211 Cascajo Dr NE, Albuquerque, NM 87111For Sale
 MLS ID #1107920, Katherine Gilmore Mosley, Vista Encantada Realtors, LLC. SWMLS
 - $659,0004 bd2 ba2.5k sqft9107 La Costa Dr NE, Albuquerque, NM 87111For Sale
 MLS ID #1104380, Tiffany L Degraffenreid, Blue Diamond Realty LLC. SWMLS
