PRICE DROP to $749,900! 10K SELLER CREDIT !! 3.25% VA Assumable Loan with VA eligible buyer. A distinctive foothills residence with beautiful Sandia Mountain views, generous living spaces and a rare financing opportunity in desirable Glenwood Hills. This four-bedroom, three-bathroom home is situated on a beautifully landscaped corner lot and features three spacious living areas, an attached three-car garage, travertine flooring and two fireplaces. Tranquil indoor and outdoor ponds add warmth and unmistakable character. The versatile floor plan offers excellent possibilities for a home office, recreation room, guest accommodations or additional private living space. Outdoor features include a deck, landscaped gathering areas, a dedicated play and recreation space with batting cage, and a swim spa that conveys with the property. Qualified buyers may have the opportunity to assume the seller's 3.25% VA loan, with approximately $439,000 remaining. The seller is also offering up to a $10,000 credit with an acceptable offer. Loan assumption is subject to buyer qualification, loan-servicer approval and approved substitution of VA entitlement. With exceptional space, memorable architectural details and attractive financing possibilities, this remarkable home is best appreciated in person. Two former covered-patio areas were enclosed as heated and cooled flex spaces and are not included in the advertised square footage. Please see the Seller's Disclosure for additional details.
For sale
Price cut: $15K (10/12)
$749,900
13501 Cedarbrook Ave NE, Albuquerque, NM 87111
4beds
3,774sqft
Single Family Residence
Built in 1967
0.42 Acres Lot
$735,900 Zestimate®
$199/sqft
$-- HOA
What's special
Beautiful sandia mountain viewsTwo fireplacesMemorable architectural detailsAttached three-car garageBeautifully landscaped corner lotGenerous living spacesFour-bedroom three-bathroom home
- 46 days
- 1,418
- 78
Zillow last checked:
Listing updated:
Listed by:
Andrew Stephen Grine 505-340-4949,
Top Tier Realty 505-203-9059
Source: SWMLS,MLS#: 1110433
Facts & features
Interior
Bedrooms & bathrooms
- Bedrooms: 4
- Bathrooms: 3
- Full bathrooms: 2
- 3/4 bathrooms: 1
Primary bedroom
- Level: Main
- Area: 240.09
- Dimensions: 15.1 x 15.9
Bedroom 2
- Level: Main
- Area: 156.62
- Dimensions: 14.11 x 11.1
Bedroom 3
- Level: Main
- Area: 183.27
- Dimensions: 12.3 x 14.9
Bedroom 4
- Level: Main
- Area: 117.9
- Dimensions: 9 x 13.1
Family room
- Level: Main
- Area: 359.55
- Dimensions: 23.5 x 15.3
Family room
- Level: Main
- Area: 567.12
- Dimensions: 27.8 x 20.4
Kitchen
- Level: Main
- Area: 283.04
- Dimensions: 23.2 x 12.2
Living room
- Level: Main
- Area: 284.57
- Dimensions: 19.9 x 14.3
Heating
- Central, Forced Air, Multiple Heating Units
Cooling
- Multi Units, Refrigerated
Appliances
- Included: Cooktop, Double Oven, Dryer, Dishwasher, Microwave, Refrigerator, Washer
- Laundry: Washer Hookup, Electric Dryer Hookup, Gas Dryer Hookup
Features
- Atrium, Attic, Beamed Ceilings, Breakfast Area, Ceiling Fan(s), Dual Sinks, Entrance Foyer, French Door(s)/Atrium Door(s), High Ceilings, Home Office, Multiple Living Areas, Main Level Primary, Skylights, Separate Shower, Tub Shower, Walk-In Closet(s)
- Flooring: Carpet Free, Stone, Tile
- Windows: Double Pane Windows, Insulated Windows, Single Pane, Skylight(s)
- Has basement: No
- Number of fireplaces: 2
- Fireplace features: Custom, Log Lighter, Wood Burning
Interior area
- Total structure area: 3,774
- Total interior livable area: 3,774 sqft
Property
Parking
- Total spaces: 3
- Parking features: Attached, Garage, Garage Door Opener
- Attached garage spaces: 3
Features
- Levels: One
- Stories: 1
- Patio & porch: Deck, Open, Patio
- Exterior features: Deck, Hot Tub/Spa, Playground, Privacy Wall, Private Yard, Private Entrance, Water Feature
- Has spa: Yes
- Fencing: Back Yard
- Has view: Yes
Lot
- Size: 0.42 Acres
- Features: Corner Lot, Landscaped, Many Trees, Views
- Residential vegetation: Grassed
Details
- Additional structures: Shed(s)
- Parcel number: 102306140208240509
- Zoning description: R-1D*
Construction
Type & style
- Home type: SingleFamily
- Architectural style: Custom,Mid-Century Modern
- Property subtype: Single Family Residence
Materials
- Frame, Synthetic Stucco, Wood Siding
- Foundation: Permanent
- Roof: Pitched,Shingle
Condition
- Resale
- New construction: No
- Year built: 1967
Utilities & green energy
- Electric: None
- Sewer: Public Sewer
- Water: Public
- Utilities for property: Electricity Connected, Natural Gas Connected, Phone Available, Sewer Connected, Water Connected
Green energy
- Energy generation: None
Community & HOA
Community
- Security: Security System, Smoke Detector(s)
- Subdivision: Plat Of Unit 2 Glenwood Hills
Location
- Region: Albuquerque
Financial & listing details
- Price per square foot: $199/sqft
- Tax assessed value: $545,514
- Annual tax amount: $7,682
- Date on market: 9/4/2026
- Cumulative days on market: 47 days
- Listing terms: Cash,Conventional,FHA,VA Loan
- Road surface type: Paved
Estimated market value
$735,900
$699,000 - $773,000
$4,414/mo
Price history
| Date | Event | Price |
|---|---|---|
| 10/12/2026 | Price change | $749,900-2%$199/sqft |
Source:  SWMLS #1110433 Report a problem SWMLS #1110433 Report a problem | ||
| 9/18/2026 | Price change | $764,900-4.3%$203/sqft |
Source: SWMLS #1110433 Report a problem | ||
| 9/4/2026 | Listed for sale | $799,500+60.2%$212/sqft |
Source: SWMLS #1110433 Report a problem | ||
| 4/15/2020 | Sold | -- |
Source: SWMLS #219009_950934 Report a problem | ||
| 2/21/2020 | Pending sale | $499,000$132/sqft |
Source: Coldwell Banker Legacy #950934 Report a problem | ||
| 1/24/2020 | Price change | $499,000-5%$132/sqft |
Source: Coldwell Banker Legacy #950934 Report a problem | ||
| 11/8/2019 | Price change | $525,000-4.4%$139/sqft |
Source: Coldwell Banker Legacy #950934 Report a problem | ||
| 8/2/2019 | Listed for sale | $549,000+2.6%$145/sqft |
Source: Coldwell Banker Legacy #950934 Report a problem | ||
| 6/7/2019 | Listing removed | $535,000$142/sqft |
Source: Owner Report a problem | ||
| 5/26/2019 | Price change | $535,000-1.8%$142/sqft |
Source: Owner Report a problem | ||
| 5/20/2019 | Listed for sale | $545,000+3.8%$144/sqft |
Source: Owner Report a problem | ||
| 1/29/2019 | Listing removed | $525,000$139/sqft |
Source: Owner Report a problem | ||
| 12/18/2018 | Price change | $525,000+4%$139/sqft |
Source: Owner Report a problem | ||
| 10/23/2018 | Price change | $505,000-3.8%$134/sqft |
Source: Owner Report a problem | ||
| 9/18/2018 | Listed for sale | $525,000$139/sqft |
Source: Owner Report a problem | ||
| 12/27/2010 | Sold | -- |
Source: Public Record Report a problem | ||
Public tax history
| Year | Property taxes | Tax assessment |
|---|---|---|
| 2025 | $7,683 +3.2% | $181,820 +3% |
| 2024 | $7,448 +1.7% | $176,525 +3% |
| 2023 | $7,324 +0.5% | $171,383 |
| 2022 | $7,289 -0.6% | $171,383 -1% |
| 2021 | $7,331 +32.4% | $173,150 +34.2% |
| 2020 | $5,536 | $129,054 +3% |
| 2019 | -- | $125,296 |
| 2018 | $4,748 -8.4% | $125,296 +3% |
| 2017 | $5,182 +6.2% | $121,646 +6.1% |
| 2016 | $4,878 -95.6% | $114,664 +3% |
| 2015 | $111,325 +2325.6% | $111,325 +3% |
| 2014 | $4,590 | $108,082 -0.9% |
| 2013 | $4,590 | $109,111 +3% |
| 2012 | -- | $105,935 +3% |
| 2011 | -- | $102,849 +3% |
| 2010 | -- | $99,854 +3% |
| 2009 | -- | $96,945 +3% |
| 2008 | -- | $94,122 +3% |
| 2007 | -- | $91,382 +3% |
| 2006 | -- | $88,720 +3% |
| 2005 | -- | $86,136 +3% |
| 2004 | -- | $83,627 +3% |
| 2003 | -- | $81,192 +0.4% |
| 2002 | -- | $80,847 +3% |
| 2001 | -- | $78,493 +24.9% |
| 2000 | -- | $62,861 |
Find assessor info on the county website
Monthly payment
Est. payment
Payment breakdown
Explore the cost of this home by adjusting the details. Changes won't be saved.Climate risks
Neighborhood: Glenwood Hills
Nearby schools
Schools provided by the listing agent
- Elementary: S Y Jackson
- Middle: Eisenhower
- High: Eldorado
Source: SWMLS. This data may not be complete. We recommend contacting the local school district to confirm school assignments for this home.
- $837,8004 bd3 ba3.8k sqft13464 Desert Hills Pl NE, Albuquerque, NM 87111Off Market

- $751,2004 bd5 ba3.6k sqft4712 Cedarbrook Pl NE, Albuquerque, NM 87111Off Market
- $682,9004 bd4 ba3.1k sqft13460 Desert Hills Pl NE, Albuquerque, NM 87111Off Market

- $698,6005 bd4 ba3.1k sqft13425 Cedarbrook Ave NE, Albuquerque, NM 87111Off Market
Similar homes
- $699,0005 bd4 ba4k sqft4421 Hidden Valley Ct NE, Albuquerque, NM 87111For Sale
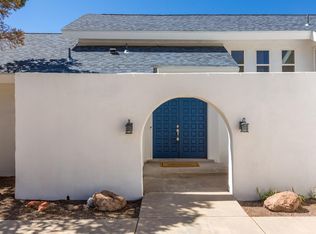 MLS ID #1107057, Sandi D. Pressley, Coldwell Banker Legacy. SWMLS
 - $715,0003 bd3 ba2.8k sqft4711 Alpine Ct NE, Albuquerque, NM 87111For Sale
 MLS ID #1104545, Alfie Wilson, Realty One Group Concierge. SWMLS
 - $730,0004 bd3 ba2.6k sqft6004 Wildflower Trl NE, Albuquerque, NM 87111For Sale
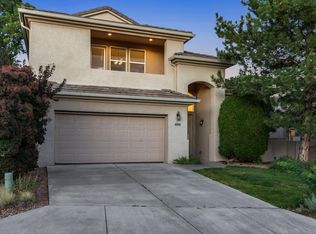 MLS ID #1109756, Alicia Feil, Keller Williams Realty. SWMLS
 - $850,0005 bd4 ba3.1k sqft9616 Candle Ln NE, Albuquerque, NM 87111For Sale
 MLS ID #1109187, Eliud Nevarez, LPT Realty. SWMLS
