Check out this beautiful 3-bedroom 2.5 bath home, in the sought - after Glenwood Hills neighborhood, stunning panoramic city and mountain views from inside the home and from the outdoor wrap around deck so you can enjoy the beautiful sunset or entertain on with your family and friends, this home also features a 2-person elevator from the garage up to the kitchen for easy access, wood burning fireplace, large kitchen with an Island with a built in stove, stainless steel fridge, double oven, dishwasher, trash compactor, and plenty of cabinet space, great Primary bedroom and closet space, with a hot tub with city views, small private wet bar, separate laundry room, RV. Pad Parking with hookups and extra garage storage with a 1/4 bathroom, located in a Cul De Sac, short distance to the foothills, close to shopping and dining, this is a must-see home.
For sale
Price cut: $10K (9/7)
$715,000
4711 Alpine Ct NE, Albuquerque, NM 87111
3beds
2,805sqft
Single Family Residence
Built in 1986
0.35 Acres Lot
$-- Zestimate®
$255/sqft
$-- HOA
What's special
Wood burning fireplaceSmall private wet barSeparate laundry roomOutdoor wrap around deckPlenty of cabinet spaceStainless steel fridgeTrash compactor
- 130 days
- 1,076
- 93
Zillow last checked:
Listing updated:
Listed by:
Alfie Wilson 505-318-1111,
Realty One Group Concierge 505-318-1111
Source: SWMLS,MLS#: 1104545
Facts & features
Interior
Bedrooms & bathrooms
- Bedrooms: 3
- Bathrooms: 3
- Full bathrooms: 2
- 3/4 bathrooms: 1
Primary bedroom
- Level: Upper
- Area: 22755
- Dimensions: 185 x 123
Dining room
- Description: see floor plan
- Level: Upper
- Area: 23595
- Dimensions: see floor plan
Kitchen
- Level: Upper
- Area: 2582100
- Dimensions: 1510 x 1710
Living room
- Level: Upper
- Area: 43290
- Dimensions: 195 x 222
Heating
- Central, Forced Air
Cooling
- Evaporative Cooling
Appliances
- Included: Built-In Electric Range, Convection Oven, Cooktop, Dryer, Dishwasher, Disposal, Microwave, Refrigerator, Trash Compactor, Washer
- Laundry: Washer Hookup, Electric Dryer Hookup, Gas Dryer Hookup
Features
- Beamed Ceilings, Wet Bar, Breakfast Area, Bathtub, Ceiling Fan(s), Dual Sinks, Family/Dining Room, Great Room, High Ceilings, Hot Tub/Spa, Kitchen Island, Living/Dining Room, Pantry, Soaking Tub, Separate Shower, Sunken Living Room, Tub Shower
- Flooring: Carpet, Tile, Wood
- Windows: Vinyl, Wood Frames
- Has basement: No
- Number of fireplaces: 1
- Fireplace features: Glass Doors, Wood Burning
Interior area
- Total structure area: 2,805
- Total interior livable area: 2,805 sqft
Property
Parking
- Total spaces: 2
- Parking features: Attached, Finished Garage, Garage, Garage Door Opener, Storage, RV Access/Parking
- Attached garage spaces: 2
Accessibility
- Accessibility features: Wheelchair Access
Features
- Levels: Two
- Stories: 2
- Patio & porch: Covered, Deck, Patio
- Exterior features: Deck, Outdoor Grill, Private Yard, RV Hookup
- Has spa: Yes
- Spa features: Hot Tub
- Fencing: Gate
- Has view: Yes
Lot
- Size: 0.35 Acres
- Features: Cul-De-Sac, Landscaped, Views
Details
- Parcel number: 102306146408140615
- Zoning description: R-1D*
Construction
Type & style
- Home type: SingleFamily
- Property subtype: Single Family Residence
Materials
- Stucco
- Foundation: Slab
- Roof: Flat
Condition
- Resale
- New construction: No
- Year built: 1986
Utilities & green energy
- Sewer: Public Sewer
- Water: Public
- Utilities for property: Cable Available, Electricity Connected, Natural Gas Connected, Phone Available, Water Connected
Green energy
- Energy generation: None
Community & HOA
Community
- Security: Security System, Security Gate
- Subdivision: Glenwood Hills Add
Location
- Region: Albuquerque
Financial & listing details
- Price per square foot: $255/sqft
- Tax assessed value: $495,092
- Annual tax amount: $6,465
- Date on market: 5/31/2026
- Cumulative days on market: 75 days
- Listing terms: Cash,Conventional,FHA,VA Loan
- Road surface type: Asphalt, Paved
Estimated market value
Not available
Estimated sales range
Not available
Not available
Price history
| Date | Event | Price |
|---|---|---|
| 9/7/2026 | Price change | $715,000-1.4%$255/sqft |
Source:  SWMLS #1104545 Report a problem SWMLS #1104545 Report a problem | ||
| 8/6/2026 | Listed for sale | $725,000$258/sqft |
Source: SWMLS #1104545 Report a problem | ||
| 6/12/2026 | Pending sale | $725,000$258/sqft |
Source: SWMLS #1104545 Report a problem | ||
| 5/31/2026 | Listed for sale | $725,000$258/sqft |
Source: SWMLS #1104545 Report a problem | ||
Public tax history
| Year | Property taxes | Tax assessment |
|---|---|---|
| 2025 | $6,465 -0.6% | $165,014 +3% |
| 2024 | $6,506 +1.8% | $160,208 +3% |
| 2023 | $6,390 +3.6% | $155,542 +3% |
| 2022 | $6,168 +3.6% | $151,013 +3% |
| 2021 | $5,953 +1.8% | $146,614 +3% |
| 2020 | $5,848 | $142,345 +3% |
| 2019 | -- | $138,198 |
| 2018 | $4,981 -8.8% | $138,198 +3% |
| 2017 | $5,460 +6.5% | $134,174 +6.1% |
| 2016 | $5,126 -95.8% | $126,472 +3% |
| 2015 | $122,788 +2454.2% | $122,788 +3% |
| 2014 | $4,807 | $119,213 +3% |
| 2013 | $4,807 | $115,741 +3% |
| 2012 | -- | $112,370 +3% |
| 2011 | -- | $109,098 +3% |
| 2010 | -- | $105,920 +3% |
| 2009 | -- | $102,835 +3% |
| 2008 | -- | $99,841 +3% |
| 2007 | -- | $96,933 +3% |
| 2006 | -- | $94,110 +3% |
| 2005 | -- | $91,370 +3% |
| 2004 | -- | $88,708 +3% |
| 2003 | -- | $86,125 +0.4% |
| 2002 | -- | $85,756 +3% |
| 2001 | -- | $83,258 +35.2% |
| 2000 | -- | $61,594 |
Find assessor info on the county website
Monthly payment
Est. payment
Payment breakdown
Explore the cost of this home by adjusting the details. Changes won't be saved.Climate risks
Neighborhood: Glenwood Hills
Nearby schools
Schools provided by the listing agent
- Elementary: S Y Jackson
- Middle: Eisenhower
- High: Eldorado
Source: SWMLS. This data may not be complete. We recommend contacting the local school district to confirm school assignments for this home.
- $721,5004 bd3 ba3.7k sqft4707 Alpine Ct NE, Albuquerque, NM 87111Off Market
- $106,500-- bd-- ba-- sqft4715 Alpine Ct NE, Albuquerque, NM 87111Off Market
- $1,012,0005 bd3 ba5.3k sqft4721 Paso Del Puma NE, Albuquerque, NM 87111Off Market
- $779,1003 bd4 ba2.9k sqft4725 Paso Del Puma NE, Albuquerque, NM 87111Off Market
Similar homes
- $715,0004 bd3 ba2.4k sqft4600 Sunset Canyon Pl NE, Albuquerque, NM 87111For Sale
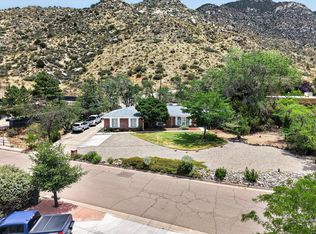 MLS ID #1106899, Eva Jackson, Coldwell Banker Legacy. SWMLS
 - $764,9004 bd3 ba3.7k sqft13501 Cedarbrook Ave NE, Albuquerque, NM 87111For Sale
 MLS ID #1110433, Andrew Stephen Grine, Top Tier Realty. SWMLS
 - $570,0004 bd4 ba2.5k sqft4908 Calle De Luna NE, Albuquerque, NM 87111For Sale
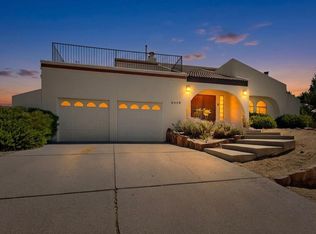 MLS ID #1105639, Perla J Baca-Acosta, Legacy Property Management. SWMLS
 - $725,0004 bd4 ba2.7k sqft1131 Marigold Dr NE, Albuquerque, NM 87122For Sale
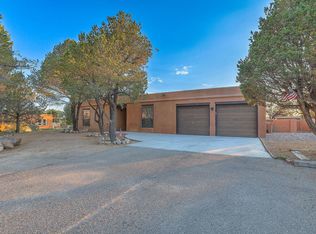 MLS ID #1106120, Kelly R Taliaferro, Lucky Dog Realty, LLC. SWMLS
