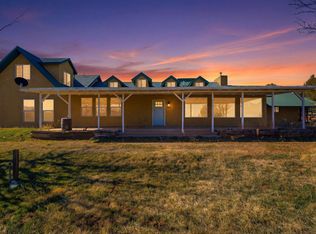
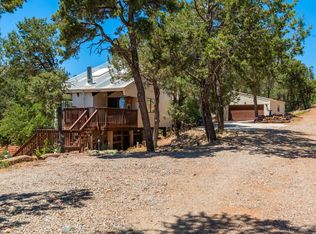
Set on 12 peaceful acres with unforgettable views of the Sandia Mountains, this one-of-a-kind property is full of character, space, and possibility. The split-level, mid-century style home offers 4 bedrooms with the potential for a 5th, beautiful real wood floors, Saltillo tile, a sun-filled sunroom, and mini-splits in select areas for added comfort. New Pella windows frame the surrounding landscape and bring the outdoors in.Step onto the porch and take in truly spectacular Sandia views while enjoying the abundant birdlife that makes this property a bird watcher's paradise. Zoned for horses, the acreage features pipe cross-fencing, a gated entry, RV storage, and existing horse facilities ready to be restored and reimagined for your needs.Meaningful recent improvements include a newer installed septic system (2023) and a newer roof on the detached garage (2024). With wide-open acreage, established infrastructure, incredible views, and a home with personality you simply don't find every day, this is a special opportunity for someone looking for more than just a house. Bring the horses, bring your vision, and make this remarkable property your own!
For sale
$675,000
92 Valle Hermosa Rd, Sandia Park, NM 87047
4beds
3,037sqft
Single Family Residence
Built in 1981
12 Acres Lot
$648,200 Zestimate®
$222/sqft
$-- HOA
What's special
Pipe cross-fencingExisting horse facilitiesRv storageGated entryAbundant birdlifeSplit-level mid-century style homeBeautiful real wood floors
- 63 days
- 743
- 95
Zillow last checked:
Listing updated:
Listed by:
Danielle S Erhard 505-331-1876,
ERA Summit 505-296-1500
Source: SWMLS,MLS#: 1108701
Facts & features
Interior
Bedrooms & bathrooms
- Bedrooms: 4
- Bathrooms: 4
- Full bathrooms: 1
- 3/4 bathrooms: 1
- 1/2 bathrooms: 2
Primary bedroom
- Level: Main
- Area: 177.6
- Dimensions: 16 x 11.1
Bedroom 2
- Level: Main
- Area: 148.2
- Dimensions: 13 x 11.4
Bedroom 3
- Level: Main
- Area: 132.24
- Dimensions: 11.6 x 11.4
Bedroom 4
- Level: Lower
- Area: 264.48
- Dimensions: 17.4 x 15.2
Dining room
- Level: Upper
- Area: 204.14
- Dimensions: 17.3 x 11.8
Kitchen
- Level: Upper
- Area: 115.25
- Dimensions: 11.4 x 10.11
Living room
- Level: Upper
- Area: 323.33
- Dimensions: 21.7 x 14.9
Heating
- Baseboard, Ductless, Electric
Cooling
- Evaporative Cooling, Refrigerated
Appliances
- Included: Free-Standing Electric Range, Refrigerator
- Laundry: Electric Dryer Hookup
Features
- Beamed Ceilings, Entrance Foyer, Home Office, Main Level Primary, Pantry, Tub Shower
- Flooring: Carpet, Vinyl, Wood
- Windows: Double Pane Windows, Insulated Windows
- Has basement: No
- Number of fireplaces: 1
- Fireplace features: Custom
Interior area
- Total structure area: 3,037
- Total interior livable area: 3,037 sqft
Property
Parking
- Total spaces: 3
- Parking features: Detached, Garage, Oversized, RV Garage, Storage, Workshop in Garage
- Garage spaces: 3
Features
- Levels: One
- Stories: 1
- Patio & porch: Covered, Patio
- Exterior features: Private Entrance
- Fencing: Back Yard,Cross Fenced,Gate
- Has view: Yes
Lot
- Size: 12 Acres
- Features: Meadow, Views, Wooded
Details
- Additional structures: Barn(s), Shed(s)
- Parcel number: 103206230023040114
- Zoning description: A-2
- Horses can be raised: Yes
Construction
Type & style
- Home type: SingleFamily
- Architectural style: Mid-Century Modern,Mountain
- Property subtype: Single Family Residence
Materials
- Stone, Wood Siding
- Roof: Metal
Condition
- Resale
- New construction: No
- Year built: 1981
Utilities & green energy
- Sewer: Septic Tank
- Water: Private, Well
- Utilities for property: Electricity Connected, Sewer Connected, Water Connected
Green energy
- Energy generation: None
Community & HOA
Community
- Security: Security Gate
- Subdivision: Lands Of Robert L Ault
Location
- Region: Sandia Park
Financial & listing details
- Price per square foot: $222/sqft
- Tax assessed value: $402,627
- Annual tax amount: $4,066
- Date on market: 8/6/2026
- Cumulative days on market: 64 days
- Listing terms: Cash,Conventional,FHA,VA Loan
- Road surface type: Gravel
Estimated market value
$648,200
$616,000 - $681,000
$3,435/mo
Price history
| Date | Event | Price |
|---|---|---|
| 8/7/2026 | Listed for sale | $675,000-24%$222/sqft |
Source:  SWMLS #1108701 Report a problem SWMLS #1108701 Report a problem | ||
| 2/22/2025 | Listing removed | $888,000$292/sqft |
Source: SWMLS #1072187 Report a problem | ||
| 10/9/2024 | Listed for sale | $888,000+61.7%$292/sqft |
Source: SWMLS #1072187 Report a problem | ||
| 10/6/2023 | Listing removed | -- |
Source: SWMLS #1039840 Report a problem | ||
| 9/9/2023 | Price change | $549,000-3.7%$181/sqft |
Source: SWMLS #1039840 Report a problem | ||
| 8/16/2023 | Listed for sale | $569,900$188/sqft |
Source: SWMLS #1039840 Report a problem | ||
| 3/18/2023 | Listing removed | -- |
Source: SWMLS #1018192 Report a problem | ||
| 2/4/2023 | Pending sale | $569,900$188/sqft |
Source: SWMLS #1018192 Report a problem | ||
| 1/9/2023 | Listed for sale | $569,900$188/sqft |
Source: SWMLS #1018192 Report a problem | ||
| 1/1/2023 | Listing removed | -- |
Source: SWMLS #1018192 Report a problem | ||
| 10/20/2022 | Price change | $569,900-5%$188/sqft |
Source: SWMLS #1018192 Report a problem | ||
| 9/23/2022 | Listed for sale | $600,000$198/sqft |
Source: SWMLS #1018192 Report a problem | ||
| 9/13/2022 | Pending sale | $600,000$198/sqft |
Source: SWMLS #1018192 Report a problem | ||
| 9/6/2022 | Price change | $600,000-4.7%$198/sqft |
Source: SWMLS #1018192 Report a problem | ||
| 8/3/2022 | Price change | $629,900-3.1%$207/sqft |
Source: SWMLS #1018192 Report a problem | ||
| 7/2/2022 | Listed for sale | $649,900+78.1%$214/sqft |
Source: SWMLS #1018192 Report a problem | ||
| 9/30/2013 | Listing removed | $365,000$120/sqft |
Source: RE/MAX Pros #731130 Report a problem | ||
| 3/14/2013 | Price change | $365,000-8.7%$120/sqft |
Source: RE/MAX Pros #731130 Report a problem | ||
| 10/6/2012 | Price change | $399,900-11.1%$132/sqft |
Source: RE/MAX PROS #731130 Report a problem | ||
| 12/5/2011 | Listed for sale | $449,900$148/sqft |
Source: Associated Mountain Realtors Report a problem | ||
Public tax history
| Year | Property taxes | Tax assessment |
|---|---|---|
| 2025 | $4,066 +3.4% | $134,196 +3% |
| 2024 | $3,934 -1.2% | $130,287 +0.2% |
| 2023 | $3,982 +3.5% | $130,039 +3% |
| 2022 | $3,848 +7% | $126,252 +3% |
| 2021 | $3,595 -1.8% | $122,575 +3% |
| 2020 | $3,660 | $119,005 +3% |
| 2019 | -- | $115,539 |
| 2018 | $3,113 -9.1% | $115,539 +3% |
| 2017 | $3,424 +6.6% | $112,174 +6.1% |
| 2016 | $3,212 -96.9% | $105,736 +3% |
| 2015 | $102,657 +3186.8% | $102,657 -0.9% |
| 2014 | $3,123 | $103,623 -0.3% |
| 2013 | $3,123 | $103,890 -0.8% |
| 2012 | -- | $104,678 +3% |
| 2011 | -- | $101,629 +3% |
| 2010 | -- | $98,670 +3% |
| 2009 | -- | $95,796 +3% |
| 2008 | -- | $93,006 +3% |
| 2007 | -- | $90,297 +3% |
| 2006 | -- | $87,668 +3% |
| 2005 | -- | $85,115 +3% |
| 2004 | -- | $82,636 +3% |
| 2003 | -- | $80,229 +3% |
| 2002 | -- | $77,892 |
| 2001 | -- | $77,892 -3.3% |
| 2000 | -- | $80,525 |
Find assessor info on the county website
Monthly payment
Est. payment
Payment breakdown
Explore the cost of this home by adjusting the details. Changes won't be saved.Climate risks
Neighborhood: 87047
Nearby schools
Schools provided by the listing agent
- Elementary: San Antonito
- Middle: Roosevelt
- High: Manzano
Source: SWMLS. This data may not be complete. We recommend contacting the local school district to confirm school assignments for this home.
- $36,000-- bd-- ba-- sqft96 Valle Hermosa Rd, Sandia Park, NM 87047Off Market
- $605,3003 bd3 ba2.4k sqft98 Valle Hermosa Rd, Sandia Park, NM 87047Off Market
- $749,6004 bd4 ba3.5k sqft90 Valle Hermosa Rd, Sandia Park, NM 87047Off Market
- $620,3005 bd3 ba3.8k sqft94 Valle Hermosa Rd, Sandia Park, NM 87047Off Market
Similar homes
- $645,9994 bd4 ba3.6k sqft19 Bobcat Hill Rd, Sandia Park, NM 87047For Sale
 MLS ID #1099810, Medina Real Estate Inc, Keller Williams Realty. SWMLS
 - $680,0004 bd3 ba2.3k sqft33 Corte Ventana, Sandia Park, NM 87047For Sale
 MLS ID #1109870, Seth Jacob, Realty One of New Mexico. SWMLS
 - $665,3334 bd3 ba3.3k sqft36 Sandia Park Ln, Sandia Park, NM 87047For Sale
 MLS ID #1105216, Medina Real Estate Inc, Keller Williams Realty. SWMLS
 - $719,0004 bd2 ba2.1k sqft75 Canyon Rd, Sandia Park, NM 87047For Sale
 MLS ID #1100811, The Rodgers Neighborhood, Real Broker, LLC. SWMLS
