East Mountain living is about having the space to achieve your dreams while making sensible compromises. This property delivers -- a 2 acre lot with space for equipment, animals, and artistic endeavors combined with an emphasis on outdoor living and relaxed modern living. Highlights include a near 1800 ft2 artist workshop bigger than the house with amazing natural light, a large Trex deck with beautiful views, an open modern floor plan, a large kitchen, a new roof, new central air via a dual fuel heat pump. The house has 3 bedrooms, 2 bathrooms, a single car garage, a big carport, and a large detached shed. All this within short distance of Albuquerque and great local schools. Forthcoming access to miles of paved trails on Frost Road.New roof with 5-year warranty (transferable to new owner) installed August 2026. New HVAC installed November 2024. The shop electric is separately metered.
For sale
$479,000
15 Vega Rd, Sandia Park, NM 87047
2beds
1,520sqft
Single Family Residence
Built in 1979
2.01 Acres Lot
$-- Zestimate®
$315/sqft
$-- HOA
What's special
Big carportSingle car garageOpen modern floor planNew roofLarge detached shedLarge kitchen
- 17 days
- 251
- 30
Zillow last checked:
Listing updated:
Listed by:
Colin Bruce Sleeper 859-489-5178,
The Lovely Home Company 505-492-8464
Source: SWMLS,MLS#: 1110925
Facts & features
Interior
Bedrooms & bathrooms
- Bedrooms: 2
- Bathrooms: 3
- Full bathrooms: 2
- 3/4 bathrooms: 1
Primary bedroom
- Level: Main
- Area: 169
- Dimensions: 13 x 13
Bedroom 2
- Level: Main
- Area: 110
- Dimensions: 11 x 10
Bedroom 3
- Level: Main
- Area: 130
- Dimensions: 13 x 10
Dining room
- Level: Main
- Area: 238
- Dimensions: 14 x 17
Kitchen
- Level: Main
- Area: 169
- Dimensions: 13 x 13
Living room
- Level: Main
- Area: 272
- Dimensions: 16 x 17
Heating
- Central, Forced Air
Cooling
- Evaporative Cooling
Appliances
- Laundry: Electric Dryer Hookup
Features
- Breakfast Bar, Breakfast Area, Entrance Foyer, Country Kitchen, Living/Dining Room, Main Level Primary, Shower Only, Separate Shower, Walk-In Closet(s)
- Flooring: Carpet, Vinyl
- Windows: Metal, Thermal Windows
- Has basement: No
- Number of fireplaces: 1
- Fireplace features: Gas Log
Interior area
- Total structure area: 1,520
- Total interior livable area: 1,520 sqft
Property
Parking
- Total spaces: 1
- Parking features: Garage
- Garage spaces: 1
Features
- Levels: One
- Stories: 1
- Patio & porch: Glass Enclosed, Patio
- Exterior features: Private Yard, Propane Tank - Owned
- Has view: Yes
Lot
- Size: 2.01 Acres
- Features: Meadow, Views, Wooded
Details
- Additional structures: Workshop
- Parcel number: 103306132140710138
- Zoning description: A-2
Construction
Type & style
- Home type: SingleFamily
- Architectural style: Ranch
- Property subtype: Single Family Residence
Materials
- Frame, Stucco
- Foundation: Slab
- Roof: Composition,Pitched
Condition
- Resale
- New construction: No
- Year built: 1979
Utilities & green energy
- Sewer: Septic Tank
- Water: Private, Well
- Utilities for property: Propane
Green energy
- Energy generation: None
Community & HOA
Community
- Subdivision: Land Of D McCall
HOA
- Services included: Road Maintenance
Location
- Region: Sandia Park
Financial & listing details
- Price per square foot: $315/sqft
- Tax assessed value: $234,170
- Annual tax amount: $2,304
- Date on market: 9/12/2026
- Cumulative days on market: 19 days
- Listing terms: Cash,Conventional,FHA,VA Loan
- Road surface type: Gravel
Estimated market value
Not available
Estimated sales range
Not available
Not available
Price history
| Date | Event | Price |
|---|---|---|
| 9/13/2026 | Listed for sale | $479,000+118.7%$315/sqft |
Source:  SWMLS #1110925 Report a problem SWMLS #1110925 Report a problem | ||
| 9/26/2008 | Listing removed | $219,000$144/sqft |
Source: Coldwell Banker** #619099 Report a problem | ||
| 7/24/2008 | Price change | $219,000-4.4%$144/sqft |
Source: Coldwell Banker** #619099 Report a problem | ||
| 7/12/2008 | Listed for sale | $229,000$151/sqft |
Source: Coldwell Banker** #619099 Report a problem | ||
Public tax history
| Year | Property taxes | Tax assessment |
|---|---|---|
| 2025 | $2,304 +3.4% | $78,049 +3% |
| 2024 | $2,228 +1.7% | $75,776 +3% |
| 2023 | $2,192 +3.6% | $73,569 +3% |
| 2022 | $2,116 +3.6% | $71,426 +3% |
| 2021 | $2,043 +1.7% | $69,347 +3% |
| 2020 | $2,009 | $67,327 +0.6% |
| 2019 | -- | $66,893 |
| 2018 | $1,742 -9.3% | $66,893 +3% |
| 2017 | $1,921 +6.8% | $64,945 +6.1% |
| 2016 | $1,799 -97% | $61,218 +3% |
| 2015 | $59,435 +3439.9% | $59,435 +3% |
| 2014 | $1,679 | $57,705 +3% |
| 2013 | $1,679 | $56,025 +3% |
| 2012 | -- | $54,393 +3% |
| 2011 | -- | $52,809 +20.1% |
| 2010 | -- | $43,975 -30.5% |
| 2009 | -- | $63,294 +52.7% |
| 2008 | -- | $41,452 |
| 2007 | -- | $41,452 |
| 2006 | -- | $41,452 |
| 2005 | -- | $41,452 +3% |
| 2004 | -- | $40,245 +3% |
| 2003 | -- | $39,073 +3% |
| 2002 | -- | $37,934 +3% |
| 2001 | -- | $36,829 -2.2% |
| 2000 | -- | $37,663 |
Find assessor info on the county website
Monthly payment
Est. payment
Payment breakdown
Explore the cost of this home by adjusting the details. Changes won't be saved.Climate risks
Neighborhood: 87047
Nearby schools
Schools provided by the listing agent
- Elementary: San Antonito
- Middle: Roosevelt
- High: Manzano
Source: SWMLS. This data may not be complete. We recommend contacting the local school district to confirm school assignments for this home.
Similar homes
- $474,9994 bd3 ba2.2k sqft2 Sandia Park Ln, Sandia Park, NM 87047For Sale
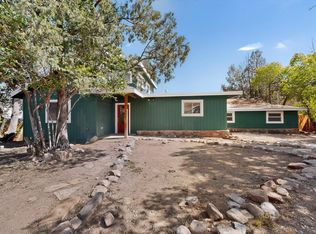 MLS ID #1103281, Iralien Sainvilmar, Kokoye Realty, LLC. SWMLS
 - $385,0002 bd2 ba1.5k sqft2 Camino Alto, Sandia Park, NM 87047For Sale
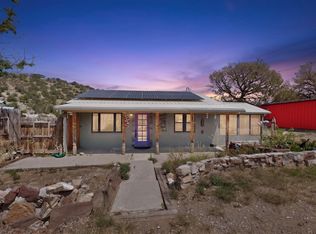 MLS ID #1108535, Shane M. Dolinski, LPT Realty. SWMLS
 - $364,9002 bd2 ba2.1k sqft9 Mikes Pl, Sandia Park, NM 87047For Sale
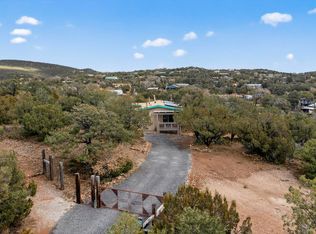 MLS ID #1104998, Barbara S. Gregus, Consumer Advantage RE Services. SWMLS
 - $439,9003 bd2 ba1.6k sqft1 Joshua Ct, Edgewood, NM 87015For Sale
 MLS ID #1110877, Sol E Mirabal, Realty One of New Mexico. SWMLS
