Hilltop Charm, Spectacular Views, and the Beauty of Placitas Living! Discover this charming, well-maintained custom mountain home nestled on just over 2 acres in the desirable Ranchos de Placitas subdivision. This unique multi-level home offers character, warmth, and an inviting floor plan featuring 3 bedrooms and multiple living areas with plenty of space to relax or entertain. Take in the beautiful surrounding landscape and unforgettable New Mexico sunsets from your own sunset deck! The spacious 4-car tandem garage and dedicated hobby room provide exceptional space for vehicles, projects, storage, and all your favorite activities. Enjoy the convenience of community water and the peaceful atmosphere of a hilltop setting. Placitas is known for its natural beauty, charming local shops, and welcoming small-town feel, all while offering convenient freeway access and an easy commute to Bernalillo, Rio Rancho, Albuquerque, and Santa Fe. Offering acreage, views, versatility, and an affordable opportunity to enjoy the Placitas lifestyle, this special property is ready to welcome its next owner. Come discover the charm, possibilities, and incredible setting of this one-of-a-kind home!
For sale
$475,000
10 Aspen Rd, Placitas, NM 87043
3beds
2,260sqft
Single Family Residence
Built in 1977
2.28 Acres Lot
$458,200 Zestimate®
$210/sqft
$-- HOA
What's special
- 11 days
- 643
- 96
Likely to sell faster than
Zillow last checked:
Listing updated:
Listed by:
Stephanie Walter 505-385-4283,
Realty One of New Mexico 505-883-9400
Source: SWMLS,MLS#: 1113339
Facts & features
Interior
Bedrooms & bathrooms
- Bedrooms: 3
- Bathrooms: 3
- Full bathrooms: 1
- 3/4 bathrooms: 1
- 1/2 bathrooms: 1
Primary bedroom
- Level: Main
- Area: 204
- Dimensions: 17 x 12
Kitchen
- Level: Main
- Area: 130
- Dimensions: 13 x 10
Living room
- Level: Lower
- Area: 304
- Dimensions: 19 x 16
Heating
- Baseboard, Forced Air, Multiple Heating Units
Cooling
- Refrigerated
Appliances
- Included: Built-In Electric Range, Cooktop, Dishwasher, Microwave, Refrigerator
- Laundry: Electric Dryer Hookup, Propane Dryer Hookup
Features
- Beamed Ceilings, Breakfast Area, Ceiling Fan(s), Great Room, Multiple Living Areas, Pantry, Utility Room
- Flooring: Carpet, Tile, Wood
- Windows: Clad, Metal, Wood Frames
- Has basement: No
- Number of fireplaces: 1
- Fireplace features: Custom, Glass Doors, Wood Burning
Interior area
- Total structure area: 2,260
- Total interior livable area: 2,260 sqft
Property
Parking
- Total spaces: 4
- Parking features: Attached, Garage, Garage Door Opener, Oversized
- Attached garage spaces: 4
Features
- Levels: Two,Multi/Split
- Stories: 2
- Patio & porch: Deck, Open, Patio
- Exterior features: Deck, Private Yard
- Has view: Yes
Lot
- Size: 2.28 Acres
- Features: Landscaped, Many Trees, Views
Details
- Parcel number: 1024073223484
- Zoning description: R-1
Construction
Type & style
- Home type: SingleFamily
- Architectural style: Custom,Mountain,Split Level
- Property subtype: Single Family Residence
Materials
- Frame, Stucco
- Roof: Pitched,Shingle
Condition
- Resale
- New construction: No
- Year built: 1977
Utilities & green energy
- Sewer: Septic Tank
- Water: Community/Coop
- Utilities for property: Electricity Connected, Natural Gas Not Available, Propane, Water Connected
Green energy
- Energy generation: None
Community & HOA
Community
- Subdivision: Ranchos De Placitas 4
Location
- Region: Placitas
Financial & listing details
- Price per square foot: $210/sqft
- Tax assessed value: $263,572
- Annual tax amount: $2,178
- Date on market: 10/30/2026
- Listing terms: Cash,Conventional,FHA,VA Loan
Estimated market value
$458,200
$435,000 - $481,000
$3,159/mo
Price history
| Date | Event | Price |
|---|---|---|
| 10/31/2026 | Listed for sale | $475,000$210/sqft |
Source:  SWMLS #1113339 Report a problem | ||
| 10/28/2026 | Listing removed | $2,695$1/sqft |
Source: Zillow Rentals Report a problem | ||
| 8/28/2026 | Listed for rent | $2,695+8%$1/sqft |
Source: Zillow Rentals Report a problem | ||
| 9/19/2025 | Listing removed | $2,495$1/sqft |
Source: Zillow Rentals Report a problem | ||
| 8/16/2025 | Listed for rent | $2,495+8.7%$1/sqft |
Source: Zillow Rentals Report a problem | ||
| 9/12/2022 | Listing removed | -- |
Source: Zillow Rental Network Premium Report a problem | ||
| 8/27/2022 | Listed for rent | $2,295+53.5%$1/sqft |
Source: Zillow Rental Network Premium Report a problem | ||
| 3/2/2019 | Listing removed | $1,495$1/sqft |
Source: Rent Builder Property Management Report a problem | ||
| 2/25/2019 | Listed for rent | $1,495$1/sqft |
Source: Rent Builder Report a problem | ||
Public tax history
| Year | Property taxes | Tax assessment |
|---|---|---|
| 2025 | $2,115 -1% | $87,857 +3% |
| 2024 | $2,136 +7.8% | $85,298 +3% |
| 2023 | $1,982 +1.4% | $82,815 +3% |
| 2022 | $1,954 0% | $80,402 +3% |
| 2021 | $1,954 +3% | $78,060 +3% |
| 2020 | $1,897 +2.2% | $75,787 +3% |
| 2019 | $1,855 +17.7% | $73,580 +3% |
| 2018 | $1,576 -14.9% | $71,437 +3% |
| 2017 | $1,853 | $69,356 |
| 2016 | $1,853 +5.4% | $69,356 |
| 2014 | $1,757 | $69,356 |
| 2013 | $1,757 | $69,356 |
Find assessor info on the county website
Monthly payment
Est. payment
Payment breakdown
Explore the cost of this home by adjusting the details. Changes won't be saved.Climate risks
Neighborhood: 87043
Nearby schools
Schools provided by the listing agent
- Elementary: Placitas
- Middle: Bernalillo
- High: Bernalillo
Source: SWMLS. This data may not be complete. We recommend contacting the local school district to confirm school assignments for this home.
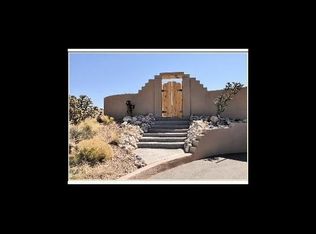
Similar homes
- $479,0003 bd2 ba1.5k sqft15 Vega Rd, Sandia Park, NM 87047For Sale
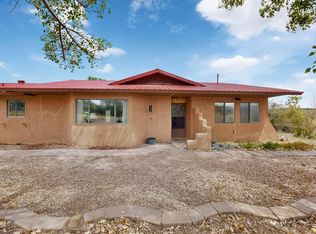 MLS ID #1110925, Colin Bruce Sleeper, The Lovely Home Company. SWMLS
- $489,0004 bd2 ba2.3k sqft8316 Dellwood Rd NE, Albuquerque, NM 87110For Sale
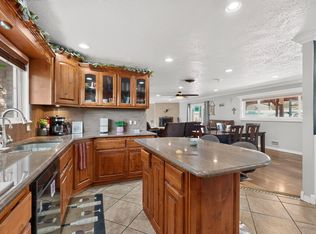 MLS ID #1113591, Danielle C Naranjo, Realty One of New Mexico. SWMLS
- $498,0003 bd2 ba2.2k sqft7221 Aldan Dr NE, Rio Rancho, NM 87144For Sale
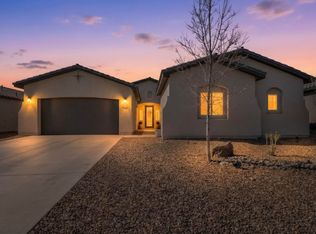 MLS ID #1113110, Sandi D. Pressley, Coldwell Banker Legacy. SWMLS
- $485,0003 bd3 ba2.3k sqft7417 Kodiak Rd NE, Rio Rancho, NM 87144For Sale
 MLS ID #1101915, Mark Jerome Brannen, Realty One of New Mexico. SWMLS
