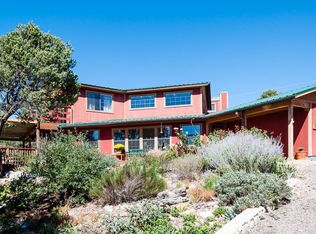
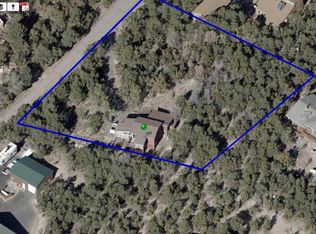
VIEWS AND LOCATION! Beautiful Tijeras property just off the Zuzax exit. 15 minute drive into Albuquerque, but with the comfort of mountain living. The wrap around deck provides exquisite views of the Sandias. Pinon trees surround the property for the perfect amount of privacy. Split level floorplan offers multiple living areas. The lower level can be used as an extra family room, gym or extra bedroom! A wood burning fireplace and new wood burning stove in the living room to stay warm in the winter. The kitchen has granite countertops and travertine floors. The rest of the house has brick and laminate floors. NO CARPET! Updated metal roof and windows. Two car garage with new doors provides extra storage. RV parking area and room for extra cars etc.. The well pump and control box were recently replaced and a brand new water softener has been added! This home has been well updated and taken care of and is waiting for new owners!
For sale
$535,000
17 Tejon Dr, Tijeras, NM 87059
3beds
1,930sqft
Single Family Residence
Built in 1984
0.74 Acres Lot
$-- Zestimate®
$277/sqft
$-- HOA
What's special
Wood burning fireplaceRv parking areaKitchen has granite countertopsUpdated metal roofTravertine floorsBrick and laminate floors
- 52 days
- 315
- 26
Zillow last checked:
Listing updated:
Listed by:
New Mexico Home Group 505-304-9773,
New Mexico Home Group Realty 505-808-9940,
Kelsey K Stevens 505-328-5819,
New Mexico Home Group Realty
Source: SWMLS,MLS#: 1109809
Facts & features
Interior
Bedrooms & bathrooms
- Bedrooms: 3
- Bathrooms: 3
- Full bathrooms: 2
- 1/2 bathrooms: 1
Primary bedroom
- Level: Upper
- Area: 224
- Dimensions: 16 x 14
Bedroom 2
- Level: Upper
- Area: 130
- Dimensions: 13 x 10
Bedroom 3
- Level: Upper
- Area: 130
- Dimensions: 13 x 10
Family room
- Level: Lower
- Area: 272
- Dimensions: 17 x 16
Kitchen
- Level: Main
- Area: 168
- Dimensions: 14 x 12
Living room
- Level: Main
- Area: 300
- Dimensions: 25 x 12
Heating
- Baseboard, Electric, Wood Stove
Cooling
- Evaporative Cooling
Appliances
- Included: Dryer, Dishwasher, Free-Standing Electric Range, Microwave, Refrigerator, Washer
- Laundry: Electric Dryer Hookup
Features
- Breakfast Bar, Breakfast Area, Bathtub, Ceiling Fan(s), Dual Sinks, Entrance Foyer, Great Room, Multiple Living Areas, Pantry, Skylights, Soaking Tub, Separate Shower, Walk-In Closet(s)
- Flooring: Brick, Laminate, Stone
- Windows: Double Pane Windows, Insulated Windows, Skylight(s)
- Has basement: No
- Number of fireplaces: 1
- Fireplace features: Wood Burning Stove
Interior area
- Total structure area: 1,930
- Total interior livable area: 1,930 sqft
Property
Parking
- Total spaces: 2
- Parking features: Attached, Door-Multi, Finished Garage, Garage, Two Car Garage, Garage Door Opener, Storage, RV Access/Parking
- Attached garage spaces: 2
Accessibility
- Accessibility features: None
Features
- Levels: Two
- Stories: 2
- Patio & porch: Covered, Deck, Patio
- Exterior features: Deck
- Has view: Yes
Lot
- Size: 0.74 Acres
- Features: Landscaped, Many Trees, Views, Wooded
Details
- Parcel number: 103105951626810103
- Zoning description: A-2
Construction
Type & style
- Home type: SingleFamily
- Property subtype: Single Family Residence
Materials
- Frame, Wood Siding
- Roof: Metal,Pitched
Condition
- Resale
- New construction: No
- Year built: 1984
Utilities & green energy
- Sewer: Septic Tank
- Water: Private, Well
- Utilities for property: Cable Available, Electricity Connected, Natural Gas Connected, Sewer Connected, Water Connected
Green energy
- Energy generation: None
Community & HOA
Location
- Region: Tijeras
Financial & listing details
- Price per square foot: $277/sqft
- Tax assessed value: $367,500
- Date on market: 8/26/2026
- Cumulative days on market: 52 days
- Listing terms: Cash,Conventional,FHA,VA Loan
Estimated market value
Not available
Estimated sales range
Not available
Not available
Price history
| Date | Event | Price |
|---|---|---|
| 8/27/2026 | Listed for sale | $535,000+9.2%$277/sqft |
Source:  SWMLS #1109809 Report a problem SWMLS #1109809 Report a problem | ||
| 8/23/2024 | Sold | -- |
Source: SWMLS #1066076 Report a problem | ||
| 7/11/2024 | Pending sale | $490,000$254/sqft |
Source: SWMLS #1066076 Report a problem | ||
| 7/2/2024 | Listed for sale | $490,000+88.5%$254/sqft |
Source: SWMLS #1066076 Report a problem | ||
| 11/4/2016 | Sold | -- |
Source: SWMLS #873954 Report a problem | ||
| 11/3/2016 | Pending sale | $260,000$135/sqft |
Source: RE/MAX PROS #873954 Report a problem | ||
| 11/3/2016 | Listed for sale | $260,000$135/sqft |
Source: RE/MAX PROS #873954 Report a problem | ||
| 9/22/2016 | Listing removed | $260,000$135/sqft |
Source: RE/MAX PROS #873954 Report a problem | ||
| 9/15/2016 | Price change | $260,000-3.7%$135/sqft |
Source: RE/MAX PROS #873954 Report a problem | ||
| 8/23/2016 | Listed for sale | $270,000$140/sqft |
Source: RE/MAX PROS #873954 Report a problem | ||
| 11/24/2015 | Sold | -- |
Source: Agent Provided Report a problem | ||
| 3/6/2014 | Sold | -- |
Source: Public Record Report a problem | ||
Public tax history
| Year | Property taxes | Tax assessment |
|---|---|---|
| 2025 | -- | $122,487 +42.8% |
| 2024 | $2,590 +1.6% | $85,754 +3% |
| 2023 | $2,550 +3.5% | $83,257 +3% |
| 2022 | $2,464 +3.5% | $80,833 +3% |
| 2021 | $2,381 -1.4% | $78,478 |
| 2020 | $2,413 | $78,478 |
| 2019 | -- | $78,478 |
| 2018 | $1,780 -25.7% | $78,478 |
| 2017 | $2,395 +30.5% | $78,478 +29.9% |
| 2016 | $1,836 -96.9% | $60,427 +3% |
| 2015 | $58,694 +3187.9% | $58,694 -0.9% |
| 2014 | $1,785 | $59,227 |
| 2013 | $1,785 | $59,227 -4.4% |
| 2012 | -- | $61,960 -2.7% |
| 2011 | -- | $63,699 +3% |
| 2010 | -- | $61,844 +3% |
| 2009 | -- | $60,043 +3% |
| 2008 | -- | $58,294 +3% |
| 2007 | -- | $56,597 +3% |
| 2006 | -- | $54,949 +3% |
| 2005 | -- | $53,348 +3% |
| 2004 | -- | $51,795 +2.8% |
| 2003 | -- | $50,396 +3% |
| 2002 | -- | $48,928 +2.9% |
| 2001 | -- | $47,529 -2.9% |
| 2000 | -- | $48,928 |
Find assessor info on the county website
Monthly payment
Est. payment
Payment breakdown
Explore the cost of this home by adjusting the details. Changes won't be saved.Climate risks
Neighborhood: 87059
Nearby schools
Schools provided by the listing agent
- Elementary: A Montoya
- Middle: Roosevelt
- High: Manzano
Source: SWMLS. This data may not be complete. We recommend contacting the local school district to confirm school assignments for this home.
Similar homes
- $575,0003 bd3 ba2.4k sqft37 Camino Del Oriente, Tijeras, NM 87059For Sale
 MLS ID #1112274, Cheryl Marlow, Keller Williams Realty. SWMLS
 - $540,0003 bd3 ba2.7k sqft10 Brenden Ln, Tijeras, NM 87059For Sale
 MLS ID #1105333, Sarah M Lopez, Keller Williams Realty. SWMLS
 - $520,0003 bd2 ba2.5k sqft464 Sedillo Rd, Tijeras, NM 87059For Sale
 MLS ID #1108373, Maria Berglund, Oso Elite Realty. SWMLS
 - $460,0003 bd3 ba2.5k sqft13 Calle De Poniente, Tijeras, NM 87059For Sale
 MLS ID #1106788, The LUX Real Estate Group, Keller Williams Realty. SWMLS
