Nestled on 3 beautiful acres with gorgeous views, this spacious Tijeras home in Sandia Mountain Ranch offers plenty of room to spread out while enjoying a convenient location with easy access to I-40 and a short commute to Albuquerque. The 4-bedroom home, 2-bath home features a 3-car garage, circular driveway for extra guest parking, fenced backyard, large storage shed and garden area and space for your RV/camper with a 30-amp hookup. The spacious, light-filled primary suite features a well-appointed primary bath w/ walk-in shower and jetted tub. The great room features a cozy gas fireplace, while the kitchen offers a large island with cooktop and recently installed stainless-steel vent hood, ample counter space and cabinetry, and an adjacent dining area with plenty of room for a large dining table. Separate laundry room includes a utility sink and extra storage space. The home is served by the Entranosa Water Association and membership is included in the sale. The owner has made several investments in this property in the last 2 years: a TPO membrane roof, radiant heat boiler and tankless water heater were all installed in 2024, the guest bath vanity area was tastefully updated in 2026.
For sale
Price cut: $5.1K (9/24)
$574,900
3 Sandia Mountain Ranch Dr, Tijeras, NM 87059
4beds
2,137sqft
Single Family Residence
Built in 1999
3.06 Acres Lot
$-- Zestimate®
$269/sqft
$4/mo HOA
What's special
Garden areaLarge storage shedSpacious light-filled primary suiteFenced backyard
- 47 days
- 897
- 78
Likely to sell faster than
Zillow last checked:
Listing updated:
Listed by:
Karen Brown 505-550-1447,
Vista Encantada Realtors, LLC 505-884-0020
Source: SWMLS,MLS#: 1109807
Facts & features
Interior
Bedrooms & bathrooms
- Bedrooms: 4
- Bathrooms: 2
- Full bathrooms: 2
Primary bedroom
- Level: Main
- Area: 25857
- Dimensions: 153 x 169
Bedroom 2
- Level: Main
- Area: 1512
- Dimensions: 12 x 126
Bedroom 3
- Level: Main
- Area: 12120
- Dimensions: 12 x 1010
Bedroom 4
- Level: Main
- Area: 1308
- Dimensions: 12 x 109
Dining room
- Level: Main
- Area: 156550
- Dimensions: 155 x 1010
Kitchen
- Level: Main
- Area: 17360
- Dimensions: 155 x 112
Living room
- Level: Main
- Area: 3762
- Dimensions: 18 x 209
Heating
- Propane, Radiant Floor, Radiant
Cooling
- Evaporative Cooling
Appliances
- Included: Built-In Electric Range, Cooktop, Dishwasher, Disposal, Microwave, Refrigerator, Range Hood, Water Softener Owned
- Laundry: Electric Dryer Hookup
Features
- Breakfast Bar, Bookcases, Bathtub, Ceiling Fan(s), Dual Sinks, Entrance Foyer, High Ceilings, Jetted Tub, Kitchen Island, Main Level Primary, Skylights, Soaking Tub, Separate Shower, Water Closet(s), Walk-In Closet(s)
- Flooring: Laminate, Tile, Wood
- Windows: Double Pane Windows, Insulated Windows, Skylight(s)
- Has basement: No
- Number of fireplaces: 1
- Fireplace features: Gas Log
Interior area
- Total structure area: 2,137
- Total interior livable area: 2,137 sqft
Property
Parking
- Total spaces: 3
- Parking features: Attached, Finished Garage, Garage, Garage Door Opener, RV Access/Parking
- Attached garage spaces: 3
Features
- Levels: One
- Stories: 1
- Patio & porch: Covered, Patio
- Exterior features: Private Yard, RV Hookup, Smart Camera(s)/Recording, Propane Tank - Leased
- Fencing: Back Yard
- Has view: Yes
Lot
- Size: 3.06 Acres
- Features: Garden, Landscaped, Meadow, Many Trees, Views, Wooded, Xeriscape
Details
- Additional structures: Shed(s)
- Parcel number: 103505750128040116
- Zoning description: A-2
- Horses can be raised: Yes
Construction
Type & style
- Home type: SingleFamily
- Property subtype: Single Family Residence
Materials
- Frame, Stucco
Condition
- Resale
- New construction: No
- Year built: 1999
Utilities & green energy
- Sewer: Septic Tank
- Water: Private
- Utilities for property: Electricity Connected, Natural Gas Not Available, Propane, Phone Available, Sewer Not Available, Water Connected
Green energy
- Energy generation: None
- Water conservation: Water-Smart Landscaping
Community & HOA
Community
- Subdivision: Sandia Mountain Ranch
HOA
- Has HOA: No
- HOA fee: $50 annually
- HOA name: Sandia Mountain Ranch Neighborhood Assn.
Location
- Region: Tijeras
Financial & listing details
- Price per square foot: $269/sqft
- Tax assessed value: $511,000
- Annual tax amount: $4,377
- Date on market: 8/26/2026
- Cumulative days on market: 47 days
- Listing terms: Cash,Conventional,FHA,VA Loan
- Road surface type: Paved
Estimated market value
Not available
Estimated sales range
Not available
Not available
Price history
| Date | Event | Price |
|---|---|---|
| 9/24/2026 | Price change | $574,900-0.9%$269/sqft |
Source:  SWMLS #1109807 Report a problem SWMLS #1109807 Report a problem | ||
| 8/26/2026 | Listed for sale | $580,000+10.5%$271/sqft |
Source: SWMLS #1109807 Report a problem | ||
| 6/26/2024 | Sold | -- |
Source: SWMLS #1063575 Report a problem | ||
| 5/24/2024 | Pending sale | $525,000$246/sqft |
Source: SWMLS #1063575 Report a problem | ||
| 5/21/2024 | Listed for sale | $525,000$246/sqft |
Source: SWMLS #1063575 Report a problem | ||
| 4/1/2024 | Sold | -- |
Source: Public Record Report a problem | ||
Public tax history
| Year | Property taxes | Tax assessment |
|---|---|---|
| 2025 | $4,378 +27.4% | $170,316 +36.4% |
| 2024 | $3,435 +2% | $124,869 +3% |
| 2023 | $3,367 +106.9% | $121,233 +3% |
| 2022 | $1,627 -48.4% | $117,702 +3% |
| 2021 | $3,154 +2.1% | $114,273 +3% |
| 2020 | $3,090 | $110,946 +3% |
| 2019 | -- | $107,714 |
| 2018 | $2,742 -5.8% | $107,714 +3% |
| 2017 | $2,911 +5.9% | $104,578 +6.1% |
| 2016 | $2,749 -97.1% | $98,575 +3% |
| 2015 | $95,704 +3475.9% | $95,704 +3% |
| 2014 | $2,676 | $92,917 +3% |
| 2013 | $2,676 | $90,211 +3% |
| 2012 | -- | $87,584 +3% |
| 2011 | -- | $85,033 +3% |
| 2010 | -- | $82,557 +3% |
| 2009 | -- | $80,153 +3% |
| 2008 | -- | $77,819 +3% |
| 2007 | -- | $75,552 +3% |
| 2006 | -- | $73,352 +3% |
| 2005 | -- | $71,216 |
| 2004 | -- | $71,216 |
| 2003 | -- | $71,216 -5% |
| 2002 | -- | $74,963 |
| 2001 | -- | $74,963 +13.7% |
| 2000 | -- | $65,926 |
Find assessor info on the county website
Monthly payment
Est. payment
Payment breakdown
Explore the cost of this home by adjusting the details. Changes won't be saved.Climate risks
Neighborhood: 87059
Nearby schools
Schools provided by the listing agent
- Elementary: Route 66
- Middle: Edgewood
- High: Moriarty
Source: SWMLS. This data may not be complete. We recommend contacting the local school district to confirm school assignments for this home.

Similar homes
- $520,0003 bd2 ba2.5k sqft464 Sedillo Rd, Tijeras, NM 87059For Sale
 MLS ID #1108373, Maria Berglund, Oso Elite Realty. SWMLS
 - $540,0003 bd3 ba2.7k sqft10 Brenden Ln, Tijeras, NM 87059For Sale
 MLS ID #1105333, Sarah M Lopez, Keller Williams Realty. SWMLS
 - $740,0003 bd3 ba2.5k sqft62 Anne Pickard Loop, Tijeras, NM 87059For Sale
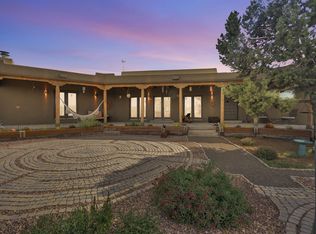 MLS ID #1111469, Bernice Ann Gentry, Vista Encantada Realtors, LLC. SWMLS
 - $625,0003 bd3 ba2.8k sqft96 Sandia Mountain Ranch Dr, Tijeras, NM 87059For Sale
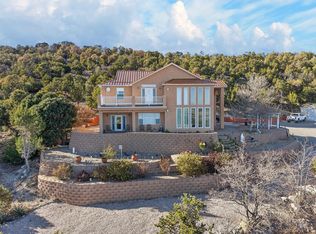 MLS ID #1100133, The Rodgers Neighborhood, Real Broker, LLC. SWMLS
