Fabulous Gated Living in Trillium at High Desert! This home sits around the corner from a private park and offers two view decks, two living areas, and two dining areas, with abundant floor tile throughout the downstairs living spaces. The private backyard features a relaxing pond and waterfall -- a true retreat.The downstairs study includes a closet, making it flexible as a 4th bedroom or guest room. Upstairs, the second living area opens to a deck and offers ample room for a pool table, second den or additional work space.
For sale
$730,000
6004 Wildflower Trl NE, Albuquerque, NM 87111
4beds
2,652sqft
Single Family Residence
Built in 2004
5,662 Square Feet Lot
$727,700 Zestimate®
$275/sqft
$96/mo HOA
What's special
Two dining areasRelaxing pond and waterfallPrivate backyardTwo view decks
- 14 days
- 728
- 26
Likely to sell faster than
Zillow last checked:
Listing updated:
Listed by:
Alicia Feil 505-235-9398,
Keller Williams Realty 505-271-8200
Source: SWMLS,MLS#: 1109756
Facts & features
Interior
Bedrooms & bathrooms
- Bedrooms: 4
- Bathrooms: 3
- Full bathrooms: 2
- 1/2 bathrooms: 1
Primary bedroom
- Level: Upper
- Area: 279.18
- Dimensions: 14.1 x 19.8
Bedroom 2
- Level: Main
- Area: 124.3
- Dimensions: 11 x 11.3
Bedroom 3
- Level: Upper
- Area: 123.17
- Dimensions: 10.9 x 11.3
Bedroom 4
- Level: Upper
- Area: 124.3
- Dimensions: 11 x 11.3
Dining room
- Level: Main
- Area: 166.25
- Dimensions: 12.5 x 13.3
Kitchen
- Level: Main
- Area: 143.56
- Dimensions: 10.11 x 14.2
Living room
- Level: Main
- Area: 439.73
- Dimensions: 25.7 x 17.11
Heating
- Forced Air, Multiple Heating Units, Natural Gas
Cooling
- Refrigerated
Appliances
- Included: Built-In Gas Range, Cooktop, Dishwasher, Disposal, Microwave, Self Cleaning Oven
- Laundry: Washer Hookup, Electric Dryer Hookup, Gas Dryer Hookup
Features
- Breakfast Bar, Bookcases, Breakfast Area, Central Vacuum, Separate/Formal Dining Room, Dual Sinks, Great Room, Home Office, Jetted Tub, Loft, Multiple Living Areas, Pantry, Walk-In Closet(s)
- Flooring: Carpet, Tile
- Windows: Thermal Windows
- Has basement: No
- Number of fireplaces: 1
- Fireplace features: Custom, Glass Doors, Gas Log
Interior area
- Total structure area: 2,652
- Total interior livable area: 2,652 sqft
Property
Parking
- Total spaces: 2
- Parking features: Finished Garage, Garage Door Opener, Heated Garage, Oversized
- Garage spaces: 2
Accessibility
- Accessibility features: None
Features
- Levels: Two
- Stories: 2
- Patio & porch: Balcony, Covered, Deck, Patio
- Exterior features: Balcony, Deck, Private Yard, Sprinkler/Irrigation
- Fencing: Gate,Wall
Lot
- Size: 5,662 Square Feet
- Features: Lawn, Landscaped, Sprinklers Automatic
Details
- Parcel number: 102306207514631066
- Zoning description: R-1B*
Construction
Type & style
- Home type: SingleFamily
- Property subtype: Single Family Residence
Materials
- Frame, Stucco
- Roof: Pitched,Tile
Condition
- Resale
- New construction: No
- Year built: 2004
Details
- Builder name: R Stone
Utilities & green energy
- Sewer: Public Sewer
- Water: Public
- Utilities for property: Cable Connected, Electricity Connected, Natural Gas Connected, Sewer Connected, Water Connected
Green energy
- Energy generation: None
Community & HOA
Community
- Security: Security Gate
- Subdivision: The Trillium At High Desert
HOA
- Has HOA: Yes
- Services included: Common Areas, Road Maintenance, Security
- HOA fee: $288 quarterly
Location
- Region: Albuquerque
Financial & listing details
- Price per square foot: $275/sqft
- Tax assessed value: $555,321
- Annual tax amount: $7,820
- Date on market: 8/24/2026
- Cumulative days on market: 15 days
- Listing terms: Cash,Conventional,FHA,VA Loan
Estimated market value
$727,700
$691,000 - $764,000
$3,463/mo
Price history
| Date | Event | Price |
|---|---|---|
| 8/24/2026 | Listed for sale | $730,000$275/sqft |
Source:  SWMLS #1109756 Report a problem SWMLS #1109756 Report a problem | ||
Public tax history
| Year | Property taxes | Tax assessment |
|---|---|---|
| 2025 | $7,821 +3.2% | $185,089 +3% |
| 2024 | $7,582 +1.7% | $179,698 +3% |
| 2023 | $7,455 +3.5% | $174,465 +3% |
| 2022 | $7,204 +2.9% | $169,383 +2.4% |
| 2021 | $7,003 +1.7% | $165,398 +3% |
| 2020 | $6,888 | $160,581 +3% |
| 2019 | -- | $155,904 |
| 2018 | $5,908 -8.4% | $155,904 +3% |
| 2017 | $6,448 +6.2% | $151,364 +6.1% |
| 2016 | $6,070 -95.6% | $142,675 +3% |
| 2015 | $138,520 +2255% | $138,520 |
| 2014 | $5,882 | $138,520 |
| 2013 | $5,882 | $138,520 -2.3% |
| 2012 | -- | $141,819 +2% |
| 2011 | -- | $138,999 +3% |
| 2010 | -- | $134,963 -15.6% |
| 2009 | -- | $159,849 +3% |
| 2008 | -- | $155,193 +3% |
| 2007 | -- | $150,674 +3% |
| 2006 | -- | $146,286 +25.7% |
| 2005 | -- | $116,422 |
Find assessor info on the county website
Monthly payment
Est. payment
Payment breakdown
Explore the cost of this home by adjusting the details. Changes won't be saved.Climate risks
Neighborhood: High Desert
Nearby schools
Schools provided by the listing agent
- Elementary: Georgia O Keeffe
- Middle: Eisenhower
- High: Eldorado
Source: SWMLS. This data may not be complete. We recommend contacting the local school district to confirm school assignments for this home.
- $745,6005 bd3 ba2.7k sqft6008 Wildflower Trl NE, Albuquerque, NM 87111Off Market
- $612,2003 bd2 ba1.9k sqft6000 Wildflower Trl NE, Albuquerque, NM 87111Off Market
- $624,6003 bd2 ba1.9k sqft6001 Purple Aster Ln NE, Albuquerque, NM 87111Off Market
- $651,0003 bd2 ba2k sqft6016 Wildflower Trl NE, Albuquerque, NM 87111Off Market
Similar homes
- $699,0004 bd3 ba2.6k sqft12804 Northern Sky Ave NE, Albuquerque, NM 87111For Sale
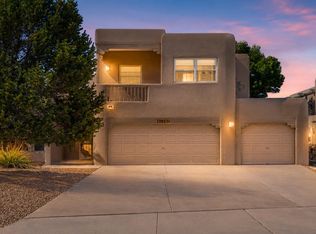 MLS ID #1108274, Sandi D. Pressley, Coldwell Banker Legacy. SWMLS
 - $675,0003 bd3 ba2.1k sqft6135 Purple Aster Ln NE, Albuquerque, NM 87111For Sale
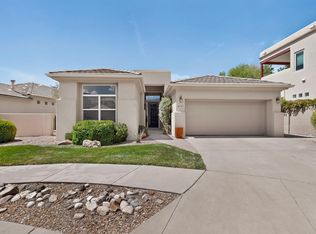 MLS ID #1110049, Rachelle K Simone, Realty One of New Mexico. SWMLS
 - $725,0003 bd3 ba2.4k sqft12800 Northern Sky Ave NE, Albuquerque, NM 87111For Sale
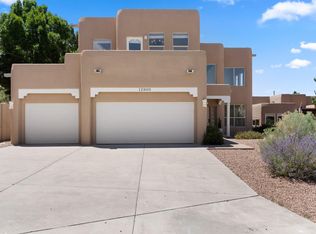 MLS ID #1108253, Dan Rowe, Berkshire Hathaway NM Prop. SWMLS
 - $700,0004 bd3 ba2.8k sqft6312 Puma Pl NE, Albuquerque, NM 87111For Sale
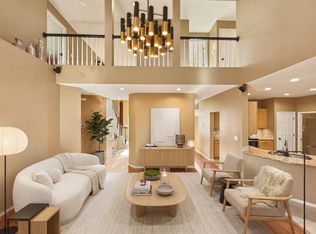 MLS ID #1106031, Nicholas M. Armstrong, Keller Williams Realty. SWMLS
