Beautiful 4 bedroom/3-bath, 3-car garage home located in desirable High Desert. This southwestern-style home by Sundance Homes, has a large owner's suite upstairs with beautiful city and mountain views, including a fireplace and balcony, full bath and walk-in closet. Two additional bedrooms upstairs with a loft and full bath. Downstairs features one bedroom/office with full bath. Kitchen upgrades include granite countertops, stainless steel appliances, and a walk-in pantry. TPO roof (2021) with 5 yr transferrable warranty. Two Aero Cool units (2022). Water heater (2024) fireplace in great room and living area with nichos, corbels and robust beams and high ceilings. Spacious covered flagstone patio with pond, shade trees, shrubs, for relaxation and entertaining. This meticulously cared-for property is truly a rare find.
For sale
$699,000
12804 Northern Sky Ave NE, Albuquerque, NM 87111
4beds
2,663sqft
Single Family Residence
Built in 1997
7,405 Square Feet Lot
$686,800 Zestimate®
$262/sqft
$115/mo HOA
What's special
Two additional bedrooms upstairsWalk-in closetStainless steel appliancesGranite countertopsHigh ceilingsSpacious covered flagstone patioSouthwestern-style home
- 81 days
- 435
- 43
Zillow last checked:
Listing updated:
Listed by:
Sandi D. Pressley 505-263-2173,
Coldwell Banker Legacy 505-293-3700
Source: SWMLS,MLS#: 1108274
Facts & features
Interior
Bedrooms & bathrooms
- Bedrooms: 4
- Bathrooms: 3
- Full bathrooms: 3
Primary bedroom
- Level: Upper
- Area: 506.96
- Dimensions: 18.7 x 27.11
Bedroom 2
- Level: Main
- Area: 208.56
- Dimensions: 15.8 x 13.2
Bedroom 3
- Level: Upper
- Area: 119.9
- Dimensions: 10.9 x 11
Bedroom 4
- Level: Upper
- Area: 133.1
- Dimensions: 12.1 x 11
Dining room
- Level: Main
- Area: 128.65
- Dimensions: 15.5 x 8.3
Family room
- Level: Main
- Area: 332.34
- Dimensions: 17.4 x 19.1
Kitchen
- Level: Main
- Area: 140.39
- Dimensions: 13.9 x 10.1
Living room
- Level: Main
- Area: 264.99
- Dimensions: 12.1 x 21.9
Heating
- Electric, Forced Air, Natural Gas
Cooling
- Evaporative Cooling
Appliances
- Included: Dishwasher, Free-Standing Gas Range, Disposal, Microwave, Refrigerator, Range Hood, Self Cleaning Oven, Wine Cooler
- Laundry: Electric Dryer Hookup
Features
- Beamed Ceilings, Breakfast Bar, Breakfast Area, Ceiling Fan(s), Separate/Formal Dining Room, Dual Sinks, Family/Dining Room, Great Room, High Ceilings, High Speed Internet, Jetted Tub, Living/Dining Room, Pantry, Cable TV, Water Closet(s), Walk-In Closet(s)
- Flooring: Carpet, Tile
- Windows: Double Pane Windows, Insulated Windows
- Has basement: No
- Number of fireplaces: 1
Interior area
- Total structure area: 2,663
- Total interior livable area: 2,663 sqft
Video & virtual tour
Property
Parking
- Total spaces: 3
- Parking features: Attached, Finished Garage, Garage, Garage Door Opener, Oversized
- Attached garage spaces: 3
Accessibility
- Accessibility features: None
Features
- Levels: Two
- Stories: 2
- Patio & porch: Covered, Patio
- Exterior features: Private Yard, Sprinkler/Irrigation
- Fencing: Back Yard,Wall
- Has view: Yes
Lot
- Size: 7,405 Square Feet
- Features: Lawn, Landscaped, Views
Details
- Parcel number: 102306211426530509
- Zoning description: R-1B*
Construction
Type & style
- Home type: SingleFamily
- Architectural style: Pueblo
- Property subtype: Single Family Residence
Materials
- Frame, Stucco
- Foundation: Permanent
- Roof: Pitched
Condition
- Resale
- New construction: No
- Year built: 1997
Details
- Builder name: Sundance
Utilities & green energy
- Sewer: Public Sewer
- Water: Public
- Utilities for property: Cable Connected, Electricity Connected, Natural Gas Connected, Phone Connected, Sewer Connected
Green energy
- Energy generation: None
- Water conservation: Water-Smart Landscaping
Community & HOA
Community
- Security: Security System, Smoke Detector(s)
- Subdivision: Desert Sky At High Desert
HOA
- Has HOA: Yes
- Services included: Common Areas
- HOA fee: $115 monthly
Location
- Region: Albuquerque
Financial & listing details
- Price per square foot: $262/sqft
- Tax assessed value: $464,630
- Annual tax amount: $6,458
- Date on market: 7/31/2026
- Cumulative days on market: 81 days
- Listing terms: Cash,Conventional,VA Loan
Estimated market value
$686,800
$652,000 - $721,000
$3,475/mo
Price history
| Date | Event | Price |
|---|---|---|
| 7/31/2026 | Listed for sale | $699,000$262/sqft |
Source:  SWMLS #1108274 Report a problem SWMLS #1108274 Report a problem | ||
Public tax history
| Year | Property taxes | Tax assessment |
|---|---|---|
| 2025 | $6,459 +3.2% | $154,861 +3% |
| 2024 | $6,259 +1.7% | $150,351 +3% |
| 2023 | $6,152 +107.1% | $145,972 +3% |
| 2022 | $2,971 -48.2% | $141,720 +3% |
| 2021 | $5,741 +1.7% | $137,593 +3% |
| 2020 | $5,644 | $133,586 +3% |
| 2019 | -- | $129,696 |
| 2018 | $4,829 -8.5% | $129,696 +3% |
| 2017 | $5,279 +6.3% | $125,918 +6.1% |
| 2016 | $4,965 -95.7% | $118,691 +3% |
| 2015 | $115,234 +2369.8% | $115,234 +3% |
| 2014 | $4,666 | $111,878 +3% |
| 2013 | $4,666 | $108,620 +3% |
| 2012 | -- | $105,456 +3% |
| 2011 | -- | $102,385 +3% |
| 2010 | -- | $99,402 +3% |
| 2009 | -- | $96,507 +3% |
| 2008 | -- | $93,697 +3% |
| 2007 | -- | $90,968 +3% |
| 2006 | -- | $88,319 +3% |
| 2005 | -- | $85,747 +3% |
| 2004 | -- | $83,250 +3% |
| 2003 | -- | $80,826 |
| 2002 | -- | $80,826 |
| 2001 | -- | $80,826 -1.1% |
| 2000 | -- | $81,726 |
Find assessor info on the county website
Monthly payment
Est. payment
Payment breakdown
Explore the cost of this home by adjusting the details. Changes won't be saved.Climate risks
Neighborhood: High Desert
Nearby schools
Schools provided by the listing agent
- Elementary: Georgia O Keeffe
- Middle: Eisenhower
- High: Eldorado
Source: SWMLS. This data may not be complete. We recommend contacting the local school district to confirm school assignments for this home.
- $699,9003 bd3 ba2.4k sqft12800 Northern Sky Ave NE, Albuquerque, NM 87111For Sale
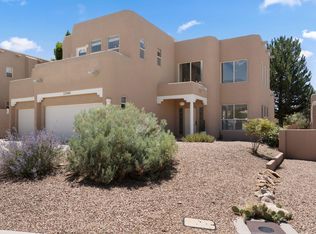
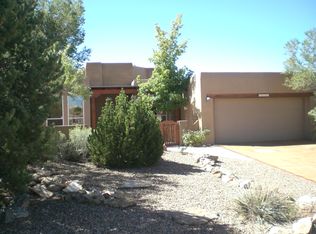
- $618,2003 bd3 ba2.2k sqft12808 Northern Sky Ave NE, Albuquerque, NM 87111Off Market
- $726,0003 bd2 ba2.7k sqft12719 Desert Marigold Ln NE, Albuquerque, NM 87111Off Market
- $600,9003 bd2 ba2k sqft12720 Northern Sky Ave NE, Albuquerque, NM 87111Off Market
Similar homes
- $699,9003 bd3 ba2.4k sqft12800 Northern Sky Ave NE, Albuquerque, NM 87111For SaleMLS ID #1108253, Dan Rowe, Berkshire Hathaway NM Prop. SWMLS
- $730,0004 bd3 ba2.6k sqft6004 Wildflower Trl NE, Albuquerque, NM 87111For Sale
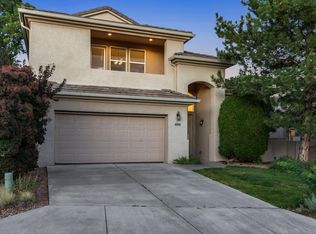 MLS ID #1109756, Alicia Feil, Keller Williams Realty. SWMLS
 - $690,0004 bd3 ba2.8k sqft6312 Puma Pl NE, Albuquerque, NM 87111For Sale
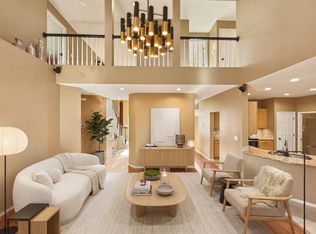 MLS ID #1106031, Nicholas M. Armstrong, Keller Williams Realty. SWMLS
 - $750,0003 bd3 ba2.2k sqft12816 Sandia Ridge Pl NE, Albuquerque, NM 87111For Sale
 MLS ID #1111644, Joseph Paul Mora, Coldwell Banker Legacy. SWMLS
