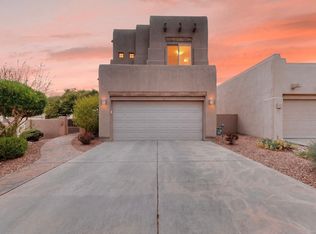
This sophisticated three-bedroom, two-bathroom residence is situated within Desert Mountain, an exclusive gated community in High Desert. The open living area features striking cathedral ceilings, and custom built-in shelving. The spacious primary suite serves as a private retreat, complete with a walk-in closet, a soaking tub, and a separate walk-in shower. Designed for seamless indoor-outdoor living, the backyard boasts a covered patio, a built-in gas grill, and a tranquil water feature. Residents enjoy access to premium community amenities, including a pool, hot tub, and playground, all while being just minutes away from scenic walking and biking trails with breathtaking mountain views.
For sale
$550,000
13208 Pine Forest Pl NE, Albuquerque, NM 87111
3beds
1,615sqft
Single Family Residence
Built in 2003
4,356 Square Feet Lot
$540,000 Zestimate®
$341/sqft
$170/mo HOA
What's special
Private retreatTranquil water featureStriking cathedral ceilingsSpacious primary suiteThree-bedroom two-bathroom residenceWalk-in closetBuilt-in gas grill
- 11 days
- 1,907
- 114
Likely to sell faster than
Zillow last checked:
Listing updated:
Listed by:
Rex Enright 505-362-1932,
Above It All Real Estate LLC 505-550-4077
Source: SWMLS,MLS#: 1109928
Facts & features
Interior
Bedrooms & bathrooms
- Bedrooms: 3
- Bathrooms: 2
- Full bathrooms: 2
Primary bedroom
- Level: Main
- Area: 204
- Dimensions: 17 x 12
Bedroom 2
- Level: Main
- Area: 110
- Dimensions: 10 x 11
Bedroom 3
- Level: Main
- Area: 110
- Dimensions: 10 x 11
Kitchen
- Level: Main
- Area: 144
- Dimensions: 12 x 12
Living room
- Level: Main
- Area: 224
- Dimensions: 16 x 14
Heating
- Forced Air, Natural Gas
Cooling
- Refrigerated
Appliances
- Included: Dryer, Dishwasher, Free-Standing Gas Range, Disposal, Microwave, Refrigerator, Washer
- Laundry: Electric Dryer Hookup
Features
- Breakfast Area, Ceiling Fan(s), High Ceilings, Main Level Primary, Skylights, Separate Shower, Tub Shower, Cable TV, Walk-In Closet(s)
- Flooring: Carpet, Tile
- Windows: Double Pane Windows, Insulated Windows, Skylight(s)
- Has basement: No
- Has fireplace: No
Interior area
- Total structure area: 1,615
- Total interior livable area: 1,615 sqft
Property
Parking
- Total spaces: 2
- Parking features: Attached, Garage, Garage Door Opener
- Attached garage spaces: 2
Accessibility
- Accessibility features: None
Features
- Levels: One
- Stories: 1
- Patio & porch: Covered, Patio
- Exterior features: Outdoor Grill, Water Feature
- Pool features: Community
- Fencing: Back Yard
Lot
- Size: 4,356 Square Feet
Details
- Parcel number: 102306230523541819
- Zoning description: R-T*
Construction
Type & style
- Home type: SingleFamily
- Property subtype: Single Family Residence
Materials
- Frame, Stucco
Condition
- Resale
- New construction: No
- Year built: 2003
Details
- Builder name: Sivage
Utilities & green energy
- Sewer: Public Sewer
- Water: Public
- Utilities for property: Electricity Connected, Natural Gas Connected, Sewer Connected, Water Connected
Green energy
- Energy generation: None
Community & HOA
Community
- Security: Smoke Detector(s)
- Subdivision: Plt For Desert Mntn At High Desert Un 2
HOA
- Has HOA: Yes
- Services included: Common Areas, Pool(s)
- HOA fee: $510 quarterly
Location
- Region: Albuquerque
Financial & listing details
- Price per square foot: $341/sqft
- Tax assessed value: $375,452
- Annual tax amount: $5,287
- Date on market: 8/27/2026
- Cumulative days on market: 12 days
- Listing terms: Cash,Conventional,FHA,VA Loan
Estimated market value
$540,000
$513,000 - $567,000
$2,544/mo
Price history
| Date | Event | Price |
|---|---|---|
| 8/27/2026 | Listed for sale | $550,000$341/sqft |
Source:  SWMLS #1109928 Report a problem SWMLS #1109928 Report a problem | ||
| 8/8/2025 | Listing removed | $3,080$2/sqft |
Source: Zillow Rentals Report a problem | ||
| 7/14/2025 | Listed for rent | $3,080$2/sqft |
Source: Zillow Rentals Report a problem | ||
| 12/18/2014 | Sold | -- |
Source: Public Record Report a problem | ||
Public tax history
| Year | Property taxes | Tax assessment |
|---|---|---|
| 2025 | $5,288 +3.2% | $125,138 +3% |
| 2024 | $5,126 +1.7% | $121,493 +3% |
| 2023 | $5,041 +0.5% | $117,955 |
| 2022 | $5,017 -82.1% | $117,955 |
| 2021 | $28,030 +31.2% | $117,955 +3% |
| 2020 | $21,368 | $114,522 |
| 2019 | -- | $114,522 |
| 2018 | $5,639 -72.2% | $114,522 |
| 2017 | $20,319 +118.6% | $114,522 |
| 2016 | $9,295 -91.9% | $114,522 |
| 2015 | $114,522 +3480.2% | $114,522 +52% |
| 2014 | $3,199 | $75,331 +3% |
| 2013 | $3,199 | $73,137 +3% |
| 2012 | -- | $71,007 +3% |
| 2011 | -- | $68,939 +3% |
| 2010 | -- | $66,938 -29.7% |
| 2009 | -- | $95,275 +3% |
| 2008 | -- | $92,501 +3% |
| 2007 | -- | $89,808 +3% |
| 2006 | -- | $87,192 +51% |
| 2005 | -- | $57,743 +3% |
| 2004 | -- | $56,061 |
Find assessor info on the county website
Monthly payment
Est. payment
Payment breakdown
Explore the cost of this home by adjusting the details. Changes won't be saved.Climate risks
Neighborhood: High Desert
Nearby schools
Schools provided by the listing agent
- Elementary: Georgia O Keeffe
- Middle: Eisenhower
- High: Eldorado
Source: SWMLS. This data may not be complete. We recommend contacting the local school district to confirm school assignments for this home.
- $538,5003 bd2 ba1.5k sqft13212 Pine Forest Pl NE, Albuquerque, NM 87111Off Market
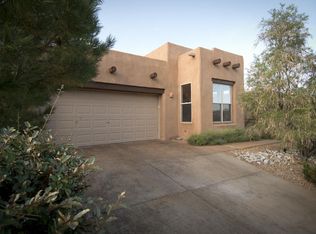
- $476,7003 bd2 ba1.4k sqft13204 Pine Forest Pl NE, Albuquerque, NM 87111Off Market
- $615,7003 bd3 ba2k sqft13216 Pine Forest Pl NE, Albuquerque, NM 87111Off Market
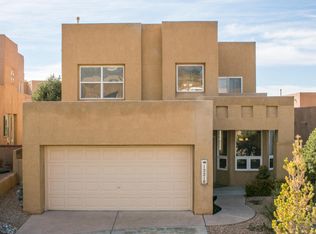
- $525,6003 bd2 ba1.5k sqft13200 Pine Forest Pl NE, Albuquerque, NM 87111Off Market
Similar homes
- $675,0003 bd3 ba2.1k sqft6135 Purple Aster Ln NE, Albuquerque, NM 87111For Sale
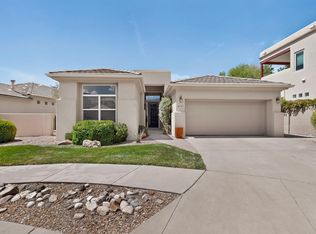 MLS ID #1110049, Rachelle K Simone, Realty One of New Mexico. SWMLS
 - $553,0003 bd2 ba1.7k sqft10020 Irbid Rd NE, Albuquerque, NM 87122For Sale By Owner
- $600,0003 bd2 ba2k sqft8112 Ronan Ct NE, Albuquerque, NM 87122For Sale
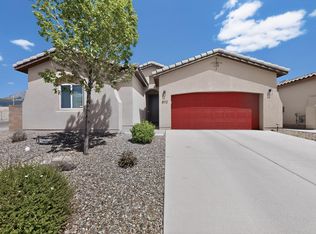 MLS ID #1110333, Greg Sofio, Realty One of New Mexico. SWMLS
 - $549,9003 bd3 ba1.8k sqft8201 Desert Shadow Way NE, Albuquerque, NM 87122For Sale
 MLS ID #1108721, Trung D Doan, Equity New Mexico. SWMLS
