Welcome to your Move-In Ready Home! This Split floorpan includes 3 Bedrooms + a Flexroom and 2 Bathrooms. You will appreciate having all Stainless Steel Appliances already in place in the spacious kitchen being your Refrigerator, Gas Stove, Dishwasher and Microwave! Washer & Dryer are also included for your convenience. Feel more secure knowing there is already a full Vivint Security System in place including a Doorbell, sensors at every door and window + a control panel. One of the best parts of this home is the outdoor experience. You have front yard bushes, a tree and sprinklers in place. The backyard porch provides plenty of space to BBQ or simply relax and enjoy the Southwest Sunsets. Simply enjoy the sun on the turf or put your gazebo and chairs out on the pre-set concrete around a fire pit. Whatever your future looks like, this home would be a fantastic fit.
For sale
$369,000
6923 Silver Moon Rd NW, Albuquerque, NM 87114
3beds
1,592sqft
Single Family Residence
Built in 2018
5,227 Square Feet Lot
$-- Zestimate®
$232/sqft
$25/mo HOA
What's special
Sun on the turfFull vivint security systemSprinklers in placeSpacious kitchenAll stainless steel appliancesA treeFront yard bushes
- 42 days
- 365
- 30
Zillow last checked:
Listing updated:
Listed by:
Paris Fischer 505-525-4242,
Keller Williams Realty 575-527-0880
Source: SWMLS,MLS#: 1110519
Facts & features
Interior
Bedrooms & bathrooms
- Bedrooms: 3
- Bathrooms: 2
- Full bathrooms: 2
Primary bedroom
- Level: Main
- Area: 196
- Dimensions: 14 x 14
Kitchen
- Level: Main
- Area: 108
- Dimensions: 12 x 9
Living room
- Level: Main
- Area: 330
- Dimensions: 22 x 15
Heating
- Forced Air
Cooling
- Refrigerated
Appliances
- Included: Dryer, Dishwasher, Microwave, Refrigerator, Washer
- Laundry: Washer Hookup, Electric Dryer Hookup, Gas Dryer Hookup
Features
- Dual Sinks, High Ceilings, Home Office, Kitchen Island, Pantry
- Flooring: Carpet, Tile
- Windows: Double Pane Windows, Insulated Windows
- Has basement: No
- Has fireplace: No
Interior area
- Total structure area: 1,592
- Total interior livable area: 1,592 sqft
Property
Parking
- Total spaces: 2
- Parking features: Attached, Garage
- Attached garage spaces: 2
Accessibility
- Accessibility features: Wheelchair Access
Features
- Levels: One
- Stories: 1
- Patio & porch: Covered, Patio
- Exterior features: Courtyard, Outdoor Grill, Privacy Wall, Private Yard, Smart Camera(s)/Recording, IrrigationSprinklers
- Fencing: Back Yard,Front Yard,Wall
Lot
- Size: 5,227 Square Feet
- Features: Landscaped, Sprinklers Automatic, Few Trees, Xeriscape
- Residential vegetation: Grassed
Details
- Parcel number: 100906439057610736
- Zoning description: R-1A*
Construction
Type & style
- Home type: SingleFamily
- Architectural style: A-Frame,Contemporary
- Property subtype: Single Family Residence
Materials
- Frame, Stucco, Rock
- Foundation: Slab
- Roof: Pitched,Shingle
Condition
- Resale
- New construction: No
- Year built: 2018
Details
- Builder name: Dr Horton
Utilities & green energy
- Sewer: Public Sewer
- Water: Community/Coop
- Utilities for property: Cable Available, Electricity Connected, Natural Gas Connected, Phone Connected, Sewer Connected, Water Connected
Green energy
- Energy generation: None
- Water conservation: Water-Smart Landscaping
Community & HOA
Community
- Security: Security System, Smoke Detector(s)
- Subdivision: Taos II At The Trails
HOA
- Has HOA: Yes
- Services included: Maintenance Grounds
- HOA fee: $300 annually
Location
- Region: Albuquerque
Financial & listing details
- Price per square foot: $232/sqft
- Tax assessed value: $344,000
- Annual tax amount: $5,425
- Date on market: 9/5/2026
- Cumulative days on market: 35 days
- Listing terms: Cash,Conventional,FHA,VA Loan
- Road surface type: Paved
Estimated market value
Not available
Estimated sales range
Not available
Not available
Price history
| Date | Event | Price |
|---|---|---|
| 9/17/2026 | Listed for sale | $369,000$232/sqft |
Source:  SWMLS #1110519 Report a problem | ||
| 9/9/2026 | Pending sale | $369,000$232/sqft |
Source: SWMLS #1110519 Report a problem | ||
| 9/6/2026 | Listed for sale | $369,000-5.1%$232/sqft |
Source: SWMLS #1110519 Report a problem | ||
| 6/19/2026 | Listing removed | $389,000$244/sqft |
Source: SWMLS #1095600 Report a problem | ||
| 12/12/2025 | Listed for sale | $389,000+11.5%$244/sqft |
Source: SWMLS #1095600 Report a problem | ||
| 5/25/2023 | Sold | -- |
Source: SWMLS #1030673 Report a problem | ||
| 4/28/2023 | Pending sale | $349,000$219/sqft |
Source: SWMLS #1030673 Report a problem | ||
| 4/17/2023 | Listed for sale | $349,000$219/sqft |
Source: SWMLS #1030673 Report a problem | ||
| 3/20/2023 | Pending sale | $349,000$219/sqft |
Source: SWMLS #1030673 Report a problem | ||
| 3/16/2023 | Price change | $349,000-1.4%$219/sqft |
Source: SWMLS #1030673 Report a problem | ||
| 3/8/2023 | Listed for sale | $354,000$222/sqft |
Source: SWMLS #1030673 Report a problem | ||
Public tax history
| Year | Property taxes | Tax assessment |
|---|---|---|
| 2025 | $5,426 +0.1% | $114,655 |
| 2024 | $5,418 +30.9% | $114,655 +37.7% |
| 2023 | $4,140 +3% | $83,293 +3% |
| 2022 | $4,021 +3% | $80,867 +3% |
| 2021 | $3,905 +1.4% | $78,512 +3% |
| 2020 | $3,851 | $76,226 |
| 2019 | -- | $76,226 |
| 2018 | -- | $76,226 +289.6% |
| 2017 | $1,520 | $19,565 |
Find assessor info on the county website
Monthly payment
Est. payment
Payment breakdown
Explore the cost of this home by adjusting the details. Changes won't be saved.Climate risks
Neighborhood: Paradise Hills
Nearby schools
Schools provided by the listing agent
- Elementary: Sunset View
- Middle: James Monroe
- High: Volcano Vista
Source: SWMLS. This data may not be complete. We recommend contacting the local school district to confirm school assignments for this home.
- $406,5004 bd3 ba2.2k sqft6905 Silver Moon, Albuquerque, NM 87114Off Market
- $--4 bd2 ba1.8k sqft6919 Silver Moon Rd NW, Albuquerque, NM 87114Sold
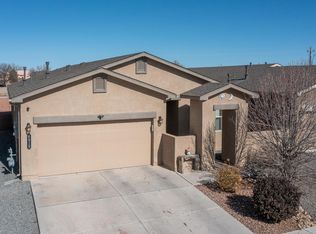
- $379,2003 bd2 ba1.8k sqft6927 Silver Moon Rd NW, Albuquerque, NM 87114Off Market
- $355,2003 bd2 ba1.5k sqft6915 Silver Moon Rd NW, Albuquerque, NM 87114Off Market
Similar homes
- $325,0003 bd2 ba1.5k sqft6019 Mafraq Ave NW, Albuquerque, NM 87114For Sale
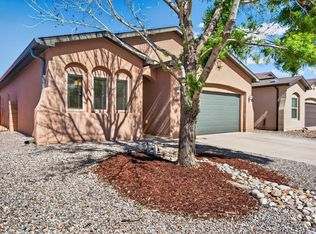 MLS ID #1112653, Talia Freedman, Talia Freedman and Co.. SWMLS
- $378,5003 bd2 ba1.4k sqft9367 Sidreaux Loop NW, Albuquerque, NM 87114For Sale
 MLS ID #1109847, Keith P Kornegay, Altima Real Estate LLC. SWMLS
- $395,0003 bd3 ba1.9k sqft8944 Mission Ridge Dr NW, Albuquerque, NM 87114For Sale
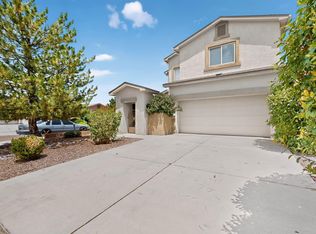 MLS ID #1107501, Sarah Woodford, ERA Summit. SWMLS
- $389,9003 bd2 ba1.5k sqft9605 Basalt Peak Dr NW, Albuquerque, NM 87114For Sale
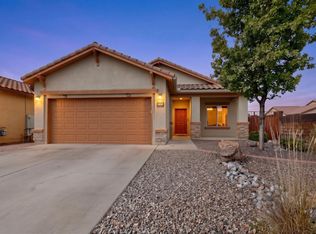 MLS ID #1111913, Elizabeth S Russo, Coldwell Banker Legacy. SWMLS
